
7/188 Domain Road, Dalefield, Queenstown-Lakes District, Queenstown
Key Facts


Dalefield 4 Bedroom 7/188 Domain Road, Dalefield, Queenstown
Within a boutique gated estate in one of the area’s most sought-after rural positions, this grand country estate occupies a place where formal gardens, mature trees and open alpine landscape merge.
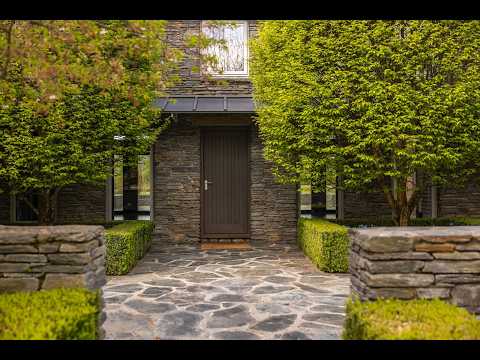
Approached along a tree-lined avenue, the house reads like a timeless, permanent addition to the landscape. The exterior is a study in natural materials; schist and cedar, with full-height stonework set beneath a slate-shingled roof. It’s built to stand the test of time and has been maintained with that vision in mind.
Stone walls hold beds of flowering shrubs and mature trees, while box hedging draws clean lines around the plantings. Sculptures are dotted on the lawns and the whole composition moves north towards a picturesque pond, beyond which shared ownership reserve land offers a green margin that protects the outlook.
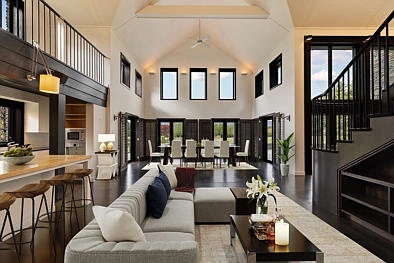
Inside, the aesthetic is a bold one, of polished timber, crisp white finishes, shuttered windows and generous proportions. Constructed by RBJ Builders, one of the region’s most respected local firms, quality finishes flow throughout.
At the heart of the home, the living, dining and kitchen spaces rise to a trussed double-height vaulted ceiling. A stone fireplace anchors the room, mirrored onto an outdoor fire so that warmth and conversation can spill from one side to the other.
A sweeping staircase rises to the gallery above, where shuttered window nooks and built-in storage create a sequence of framed outlooks. An internal elevator provides another route between levels, while one wing of the upper floor is given over to a substantial master wing, with dual bedrooms, dual walk-in robes and a large ensuite. An office and additional storage room offer flexibility, with the potential to create another bedroom if required. Downstairs, two guest suites each offer their own ensuite and a walk-through, so visitors enjoy independence.
Broad stone-flagged patios and courtyards step out from the house, large enough for a crowd, intimate enough for a book on a slow afternoon. Shading pergolas offer places to sit and take in the mountains, whose renowned peaks ring the horizon from every direction.
Practicality has been given as much thought as beauty. Plant rooms and a laundry form a control centre for the integrated heating, sound and lighting systems and an oversize, lined double garage completes the picture. Significant recent upgrades to the estate’s infrastructure have future-proofed the development.
The relationship between this house and its landscape leave a lasting impression – it’s a property shaped as much by its setting as by its architecture.
Some images have been digitally staged.
Property highlights
- RBJ Builders Country Estate
Built by RBJ Builders, schist and cedar cladding, slate roof, vaulted ceilings, internal elevator.
- Dalefield Rural Setting
Gated Dalefield estate, tree-lined avenue approach, adjacent reserve protecting outlook.

Ask HouGarden about this property