Enquiries Over $340,000
7 Ashton Street, Mosgiel, Dunedin City, Otago
Key Facts

Time on the market15 days

Type of titleFreehold

Property TypeResidential - Dwelling

Floor area110m²

Land area572m²

Decade of construction1970

Building ConditionExternal Walls: Average
Roof: Average

Land Slope / ContourLevel

CouncilDunedin
Mosgiel A Blank Canvas with Endless Potential
建地Listed on Mon Aug 10Top School ZoneNear train station
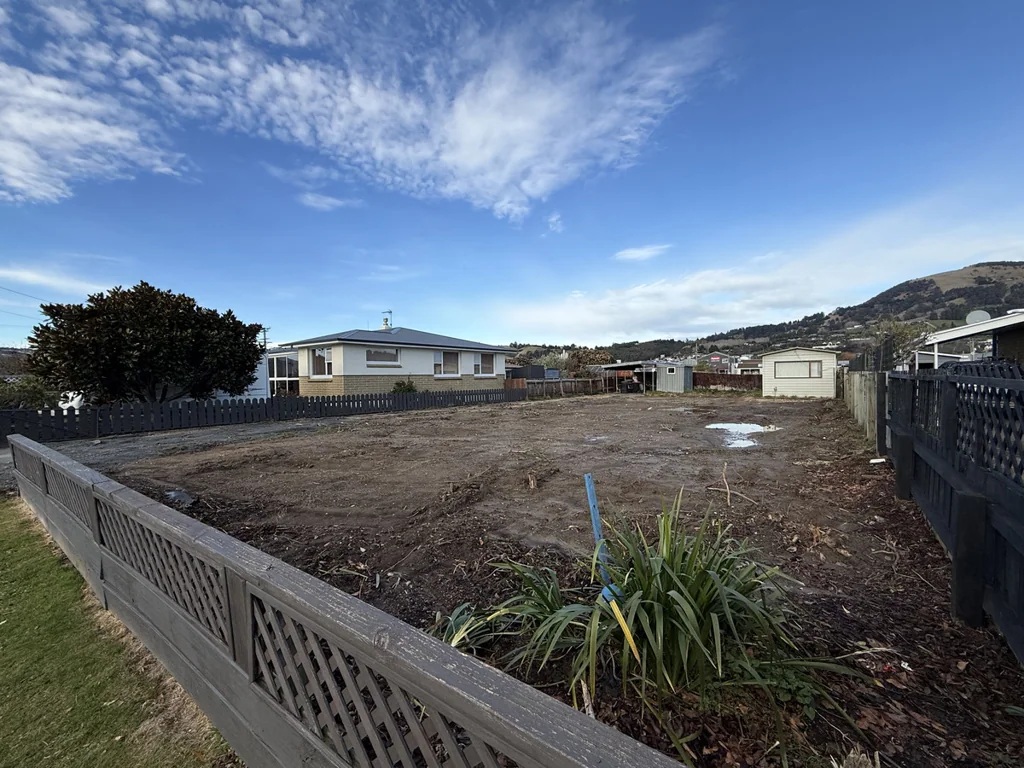
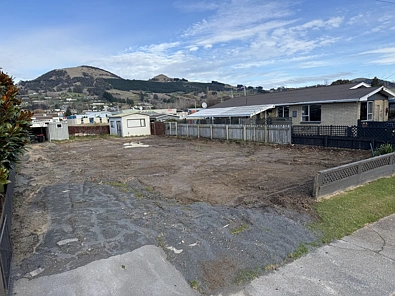
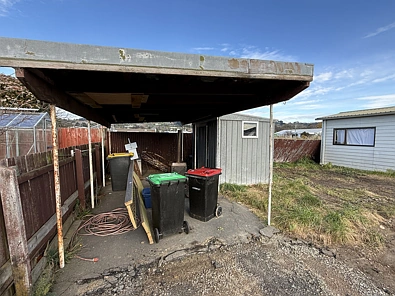
A recent fire resulted in the original home on this well-positioned 572m2 (more or less) section being removed, creating a unique opportunity to start fresh and build the home you've always envisioned.
With services already in place and set within an established neighbourhood, this section offers the convenience of a ready-to-go site in a location that's always in demand. Schools, public transport, the supermarket, medical centre, and other everyday amenities are all within easy reach.
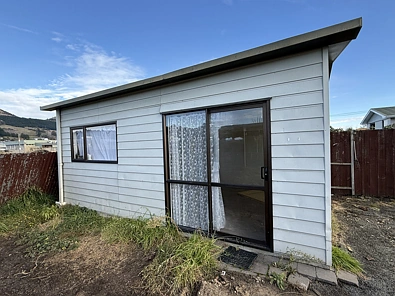
Adding to its appeal, the vendor has retained the existing outbuilding, which has previously been used as a hobby room and teenage retreat, offering flexibility while you plan and build.
Chat to your builder now and get underway.
Open Homes
Upcoming inspection times with booking and calendar add
Property Valuation
Shows the current estimate range with confidence
Due to limited data samples, we are unable to provide estimating information for this property
Nearby sales
Recent sales within a set radius; tap for details
Sales & Listing History
Timeline of sales, listings and price and historial photos changes
Council & Valuation
CV, rates, land size, zoning and title details


Mortgage Calculator
Estimate monthly payments and total cost by deposit, rate, and term
Similar Listings
Curated nearby listings for side‑by‑side comparison
For You
Personalised picks based on your activity
RX51967102026-08-10 16:41:34