
63A West Meadows Drive, Wanaka, otg
基本信息


Wanaka 4房 THE DEAL
63A West Meadows Drive, Wanaka, otg
THE DEAL
Of the four residences originally released, three have now been secured — leaving this as the final opportunity to own within this exclusive collection.
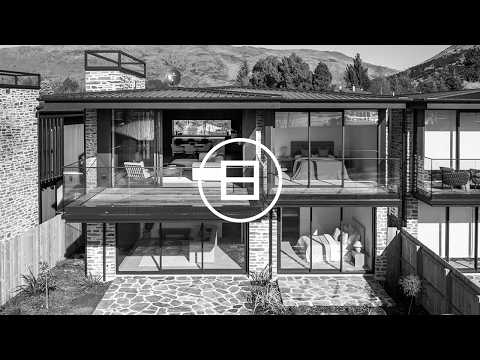
Designed by Figure & Ground, the residence pairs rich cedar and locally sourced stone with uninterrupted views across Lake Wānaka. Every element has been thoughtfully considered, resulting in a home where refined architecture, luxurious interiors and an extraordinary natural setting come together.
Ascend via the internal lift to the main living level, where every finish and detail has been carefully curated.
In the kitchen, full-height oak joinery extends seamlessly into the scullery, with integrated appliances concealed. A substantial stone island forms a commanding centrepiece, while a glass splashback frames the rural landscape to the south.
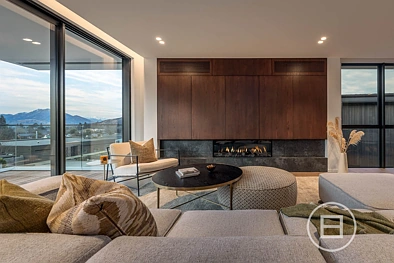
Oak flooring flows through the dining area and the first of two living spaces, naturally drawing the eye towards the lake. A bespoke lighting plan, recessed seamlessly into the ceilings, further articulates the home’s exceptional attention to detail.
Custom joinery continues to define this level, framing the gas fireplace, while a north-facing covered deck with built-in heating creates an all-weather extension of the living space against a dramatic alpine backdrop. A conveniently positioned powder room is within reach for guests.
The primary suite is a sanctuary of calm, where the views remain the focal point. Elegant built-in joinery continues into the walk-in wardrobe. The ensuite features double vanities and a serene, timeless tile palette.
For quieter moments, the lower-level media room provides a second living space, thoughtfully integrated into the home’s spatial hierarchy. Large aluminium sliders open to a fully fenced and landscaped outdoor area, complete with schist stone paving and soft planting.
Two additional bedrooms share a beautifully appointed central bathroom with a feature bathtub, while a fourth bedroom serves as a private guest suite with its own ensuite, ensuring comfort and privacy for family and visitors alike.
With underfloor heating to the tiled bathrooms, zoned climate control, a quality appliance package and carefully calibrated lighting throughout, every detail has been curated to enhance daily living.
SEALS THE DEAL
A rare feature in this location, the 10 metre-deep garage with an over-height entry has been purpose-built to accommodate a lake boat, while a dedicated storage room provides additional practicality.
It is the kind of detail rarely found in a premium Wānaka residence — and one more reason why this exceptional home is the final residence available.
Disclaimer - The website may have filtered the property into a price bracket for website functionality purposes. All prospective purchasers shall complete their own due diligence, seek legal and expert advice, and satisfy themselves with respect to information supplied during the marketing of this property, including but not limited to: the floor and land sizes, boundary lines, underground services, along with any scheme plans or consents.
卖点介绍
- 眺望 Lake Wānaka 湖光山景
坐拥无遮挡湖景与高山景观,北向带顶露台配有内置加热系统。
- 10米深超高艇库车库
专为停泊游艇设计超高入口,配有独立储物间及4个车位空间。
- Figure & Ground 建筑设计
室内面积308平米,外墙采用雪松木配本地原石,设有室内电梯及带备餐间橡木厨房。

关于这套房源,问问 HouGarden
开放日
房屋估价
周边成交
成交与挂牌记录
政府数据


关于这套房的常见问题
以下解答由 AI 根据房源数据生成,仅供参考