
7 Tuke Lane, Wanaka, Otago
基本信息


Wanaka 3房 Where Architecture Meets the Alps
7 Tuke Lane, Wanaka, Otago
Where Architecture Meets the Alps
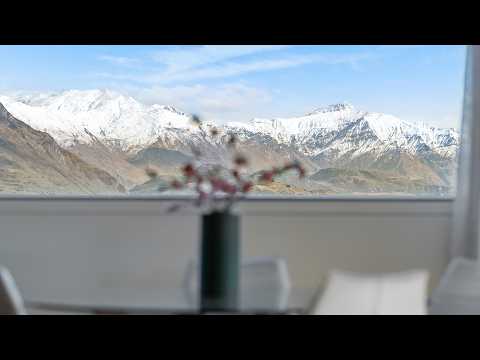
Sought-after Kirimoko neighbourhood gives you one of Wānaka’s sweet spots: sun, elevated alpine outlooks and easy access to the lake, trails, schools and town. Threefold Architecture has made the most of that setting, creating a home where light, landscape and clever design do much of the talking. From the dramatic double-height entrance, warm timber detailing and expansive glazing to the mountain views filling the upper level, this is contemporary alpine living with a little more personality.
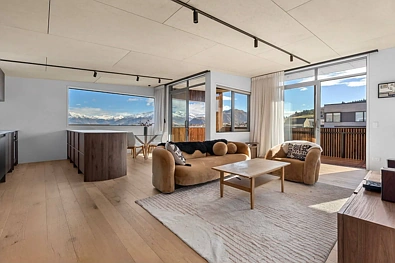
Upstairs is where everyday life naturally comes together. The open-plan kitchen, dining and living space feels warm, light and connected, with the central island creating an easy gathering point whether it's coffee for two or a house full of friends. The hardwood deck effectively becomes another living room, complete with infrared heating to help stretch those long Wānaka evenings a little further.
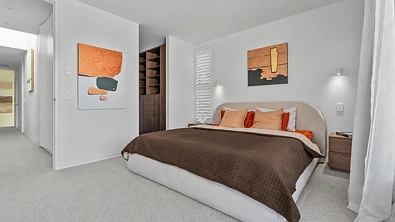
The layout gives everyone room to retreat too. Three double bedrooms are supported by three bathrooms, including two en-suites, while a separate downstairs media room provides a valuable second living space for movie nights, teenagers or visiting guests.
Just as importantly, this is a home designed to make Wānaka life easier. A home where comfort and performance are given equal consideration. A heat pump services the upper level, while a second services the lower level via a ducted system, complemented by mechanical ventilation and continuous-flow gas hot water.
High-performance construction includes thermally broken aluminium joinery with low-E double glazing throughout and Hush Glass to the master suite. The exterior combines profiled metal cladding, a Sto plaster system and cedar rainscreen cladding beneath a steel roof. A substantial 15kW solar system comprising 35 panels, paired with a Tesla Powerwall, further enhances the home's energy efficiency and resilience. Future use has also been considered, with pre-wiring for a drying room and sauna, services provided for a future outdoor kitchen on the balcony, and pre-wiring for landscape lighting.
Outside, the landscaped 454 sq m (more or less) property keeps maintenance refreshingly manageable, leaving you more time to enjoy everything that makes Wānaka so special. Incorporating a turf-block driveway, service courtyard and low-maintenance planting, the grounds are both practical and easy care. Everyday amenities and outdoor pursuits are close at hand, with schools, walking and biking trails, Lake Wānaka and the town centre all within easy reach.
Whether you're seeking a permanent residence or a premium Wānaka base, this polished architectural home offers a compelling combination of design, efficiency and location.
This is the ultimate approach to contemporary alpine living. Don't delay calling us to arrange a viewing by appointment.
*Boundary lines indicative only
**Some images digitally enhanced
Document download at https://filefling.co.nz/property/7tukelane0000
卖点介绍
- 高地势开阔雪山景观
坐落于 Kirimoko 区域,二楼起居空间采光充沛并可远眺连绵山景。
- Threefold 建筑设计
设有挑高挑空玄关与木质细节,露台配备红外取暖设备,室内外动线流畅。
- 15kW 太阳能配 Tesla 储能电池
安装35块太阳能电池板并配备 Tesla Powerwall,全屋采用断桥 Low-E 双层玻璃。
- 紧邻 Lake Wānaka 与步道配套
方便前往 Lake Wānaka 湖畔、镇中心商圈、骑行步道及周边学校。

关于这套房源,问问 HouGarden