

75 Oreti Road, Otatara, Invercargill, Southland
Otatara 4 Bedroom Home With A Heart!
Key Facts


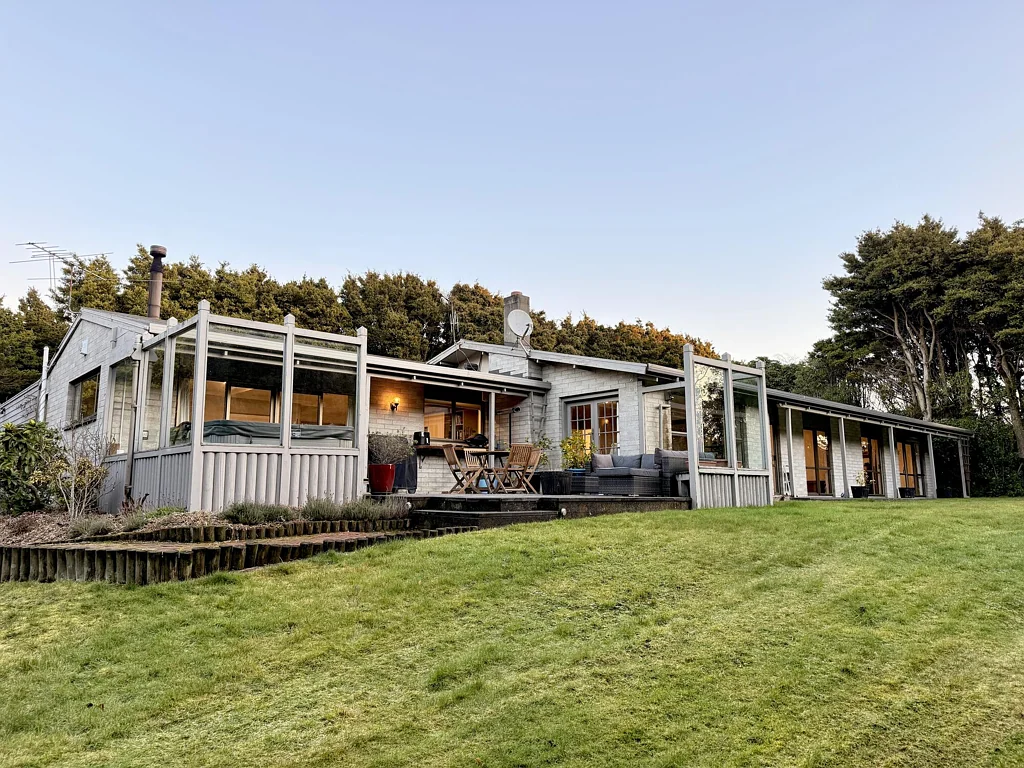
You can't go past this classic grey block home, perfectly suited for family living. With an impressive 280sqm floor plan, there is plenty of space for everyone to spread out, come together and enjoy.
There are three living areas, with the open-plan kitchen, dining and lounge all facing north and flowing out to the patio, perfect for those summer BBQ evenings. A spa pool is tucked away in the corner, adding another little touch of luxury.
There is also a separate formal dining area, should you wish to use it for its intended purpose, which then flows through to the formal lounge. Once again, this space faces north, capturing plenty of sunshine.
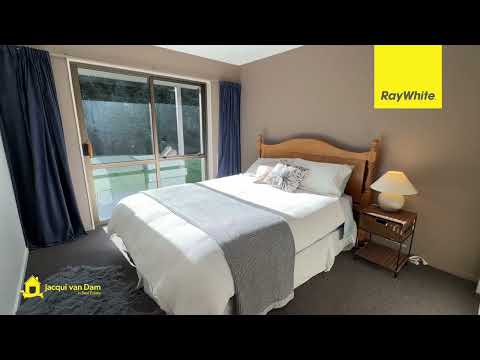
Four spacious bedrooms give everyone their own space, with each bedroom having its own slider door opening onto the veranda. The master bedroom is well appointed with a generous walk-in wardrobe and ensuite, while the rest of the family are catered for with the main bathroom.
A wide, spacious hallway adds to the welcoming feel of the home, while a generous office provides the perfect space for working from home or a quiet study.
Then there's the outdoors, and this is where the Otatara magic really begins.
Set on a generous 4,170sqm section, you can step straight into nature and enjoy your own private bush walk. Listen for the Tui and other native birdlife as you explore the established trees and natural surroundings right on your doorstep.
There is a fenced area for the chickens, which could also be handy for the family dog, while a spacious turning bay provides easy access to the double internal-access garage, complete with an attached hobby room.
A home with space, warmth and heart, surrounded by the beauty of Otatara where native trees, birdsong and family living come together to create something truly special.
Disclaimer - All prospective purchasers shall complete their own due diligence, seek legal and expert advice and satisfy themselves with respect to information supplied during the marketing of this property, including but not limited to: the floor and land sizes, boundary lines, underground services, along with any scheme plans or consents. Land and floor area measurements are approximate, and boundary lines indicative only. All efforts have been made to source accurate information from reputable sources (i.e. Regional/City councils, Property-Guru, Core Logic etc). We cannot, however, verify its accuracy and suggest this should not replace independent clarification through standard due diligence.