


New
By Negotiation
8 Cyril Way, Paparangi, Wellington
Estimate$546K
2Beds
1Baths
90m²Floor area
Key Facts

Time on the market2 days

Type of titleCross-Lease

Property TypeResidential - Ownership home units

Floor area90m²

Decade of construction1973

Building ConditionExternal Walls: Average
Roof: Good

Land Slope / ContourSteep Fall

CouncilWellington

Cell tower (within 100m)Yes
Paparangi 2 Bedroom 8 Cyril Way - Your First Step or Smart Next Move
排房Listed Two Days AgoTop School ZonePopular
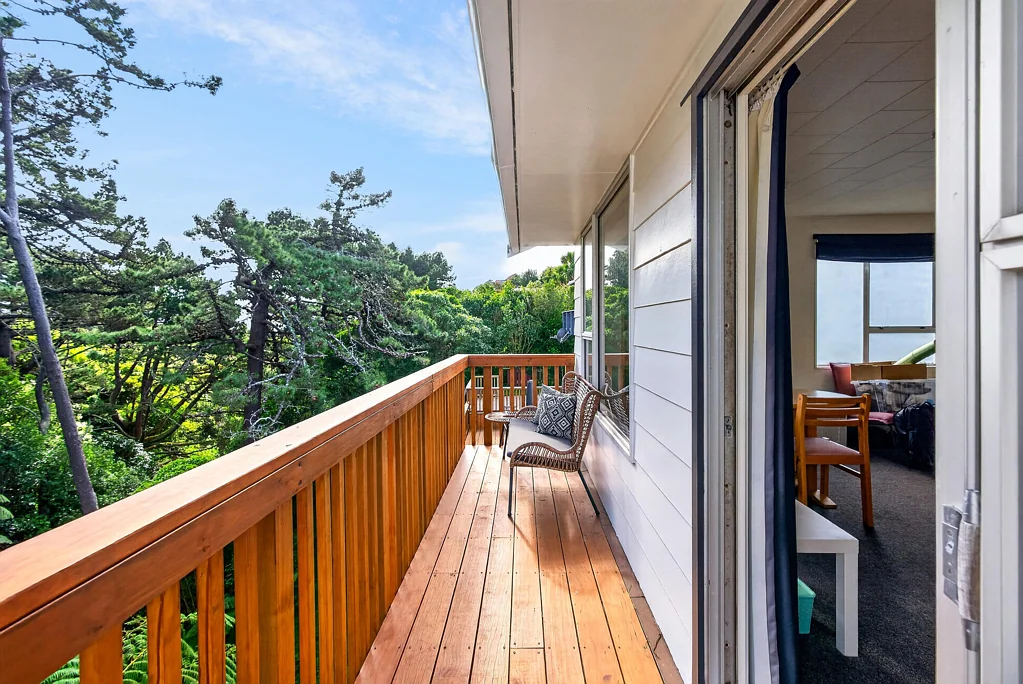
Tucked away in a quiet pocket with sweeping bush views, this charming 2-bedroom home offers a rare mix of privacy and convenience. Wake up to birdsong and green outlooks, unwind on the deck as the sun sets over the treetops, and enjoy a low-maintenance layout that suits busy lifestyles.
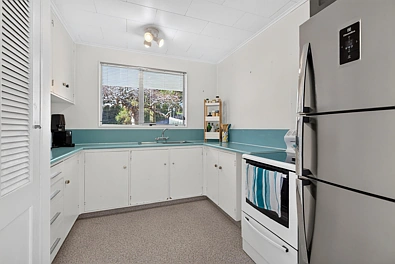
Whether you're stepping onto the property ladder for the first time or adding a solid investment to your portfolio, 8 Cyril Way ticks every box: two comfortable bedrooms, a functional living space, and that unbeatable natural backdrop you just can't put a price on.
Homes like this, with views like this, don't come up often. Contact us today to arrange a viewing.
Open Homes
Upcoming inspection times with booking and calendar add
Property Valuation
Shows the current estimate range with confidence
Investment Potential
July 2026, the predicted sale price for this property is $ 546k. Overall, this estimate is slightly lower than recent transaction levels for homes with the same bedroom count in the same suburb.
Nearby sales
Recent sales within a set radius; tap for details
Sales & Listing History
Timeline of sales, listings and price and historial photos changes
Council & Valuation
CV, rates, land size, zoning and title details


Mortgage Calculator
Estimate monthly payments and total cost by deposit, rate, and term
Similar Listings
Curated nearby listings for side‑by‑side comparison
For You
Personalised picks based on your activity
LWH351412026-08-24 17:08:16