precio de venta: $1,355,000
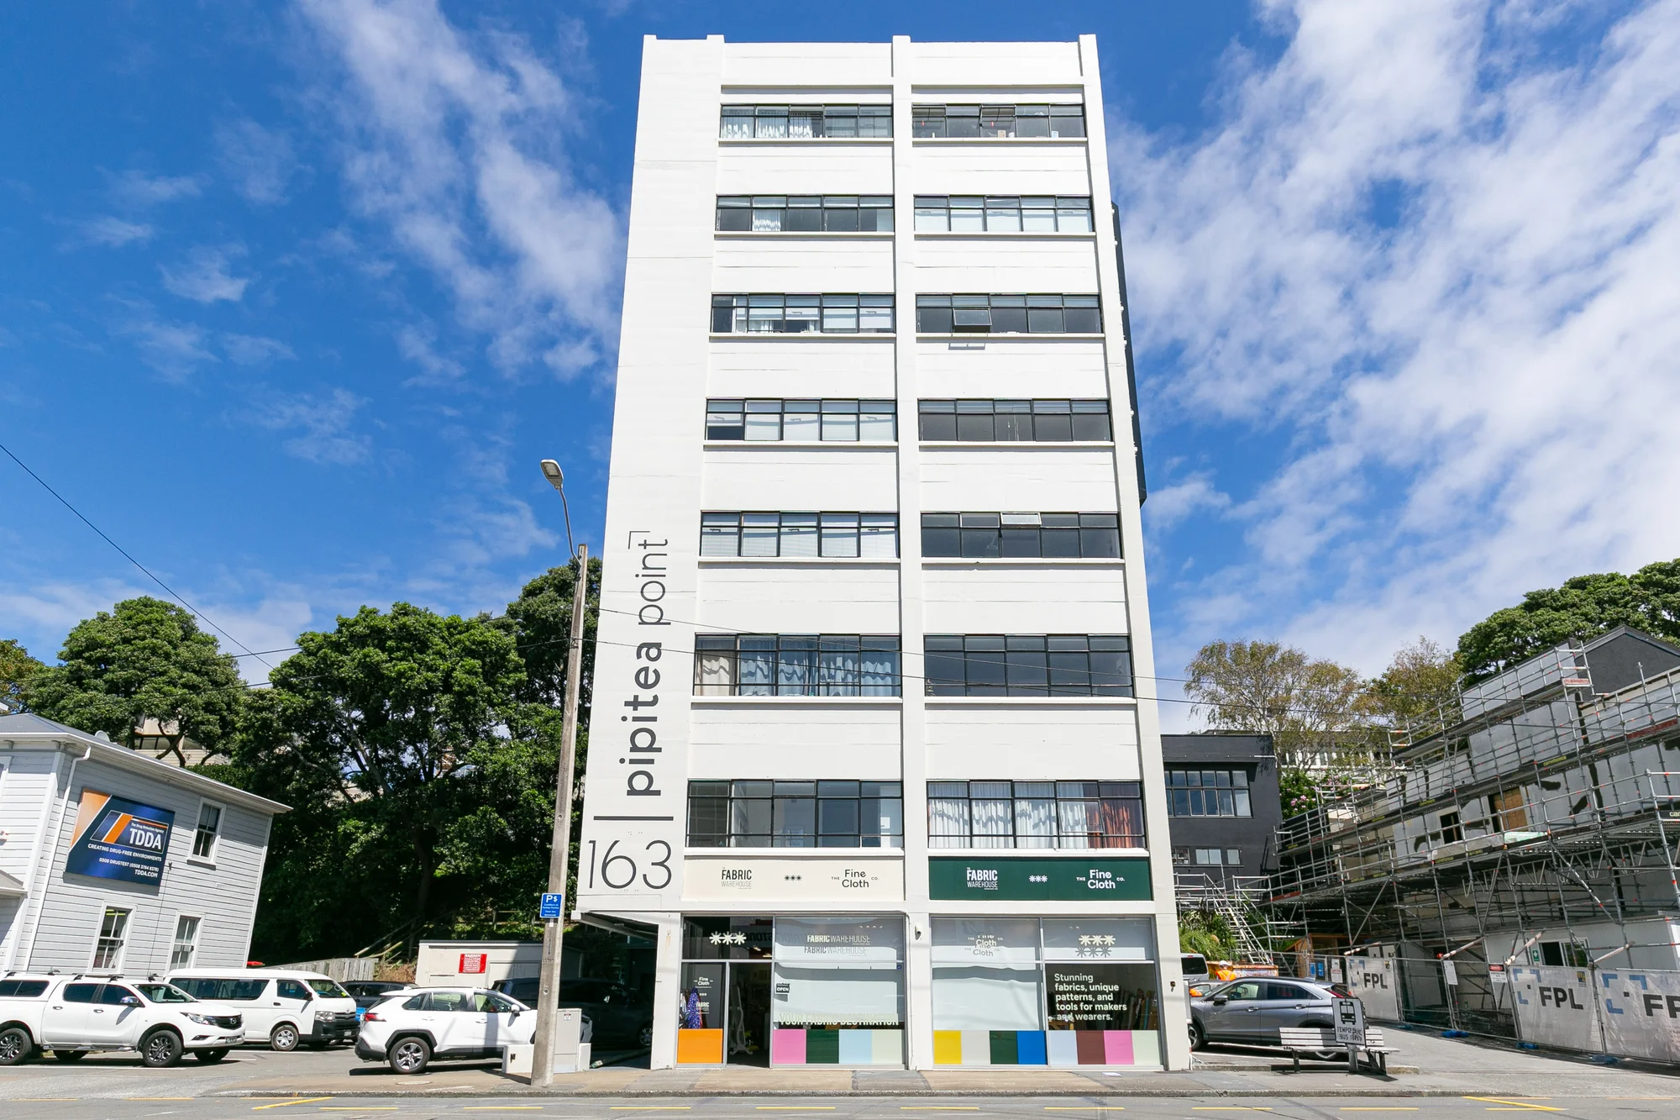
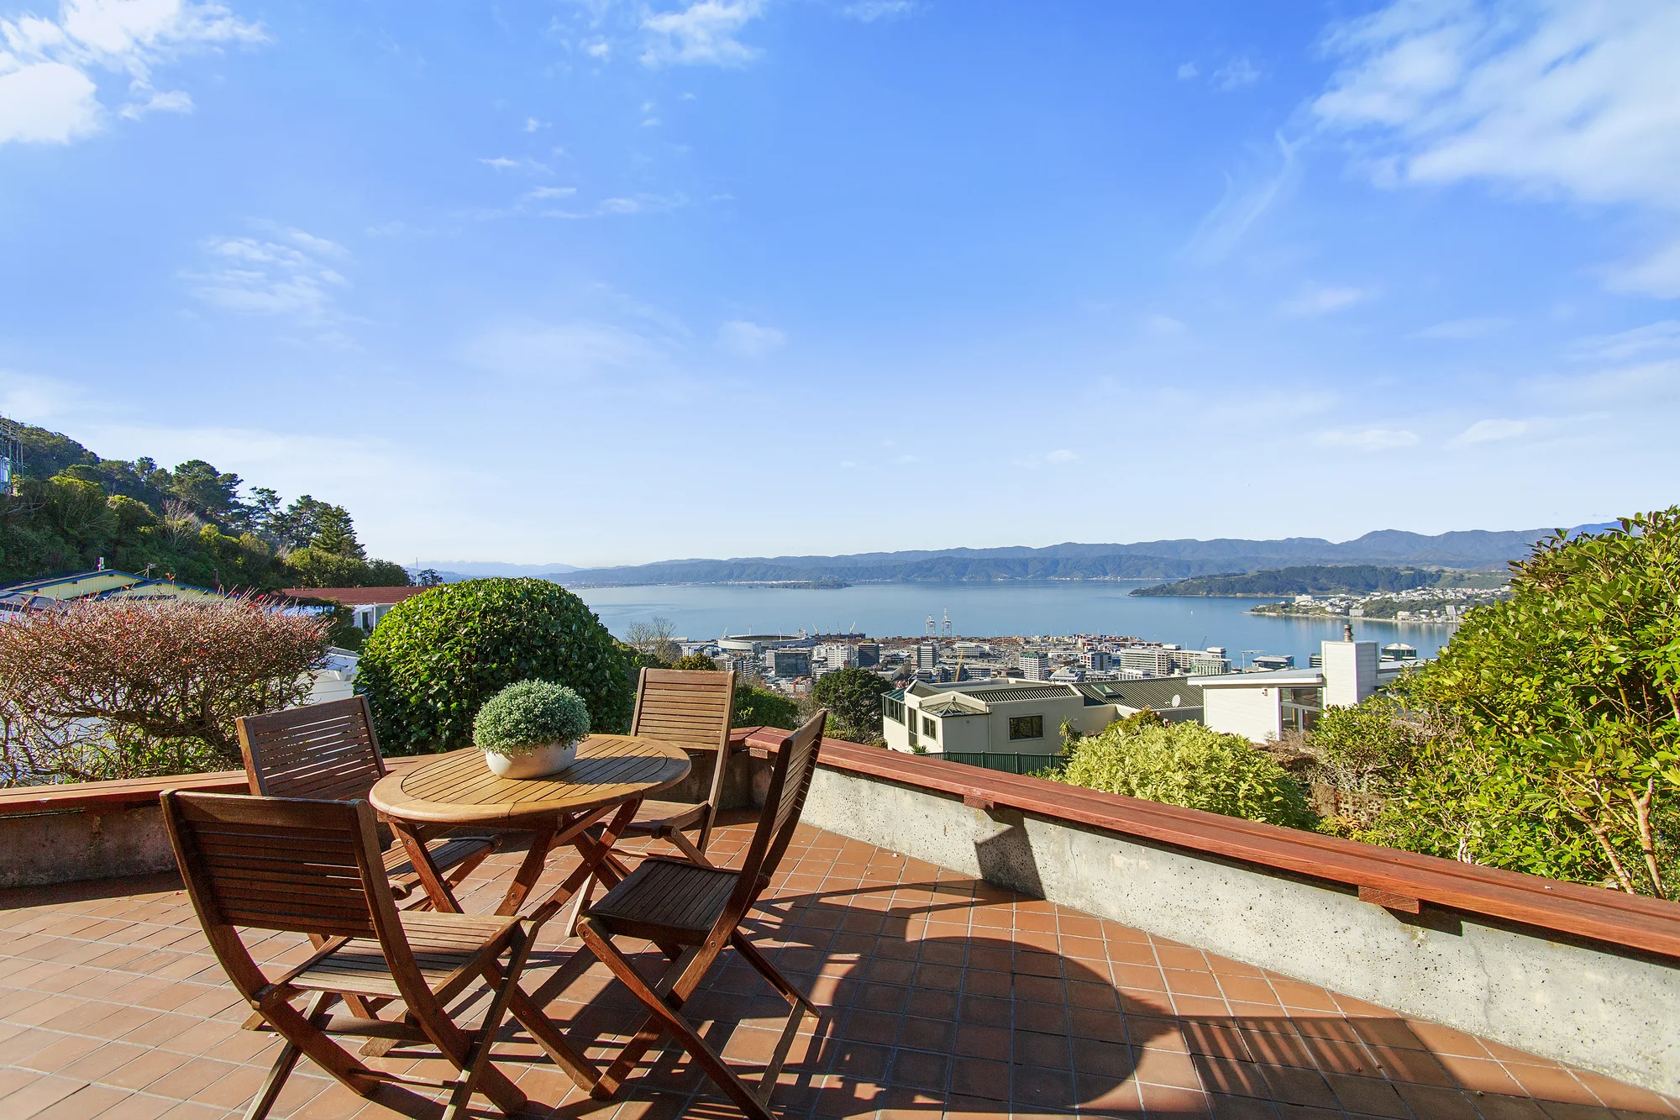
12e Hobson Street, Thorndon, Wellington
vendido en 2026 año 03 mes
$1.36M
3dormitorios
150m²área de construcción
Datos Clave

Número de Habitaciones3

Número de Estacionamientos2

Tipo de TítuloFreehold

Property TypeResidential - Dwelling

Área del Piso150m²

Área del Terreno129m²

Año de Construcción1994

Estado del EdificioExternal Walls: Good
Roof: Good

PendienteLevel

ConsejoWellington

Cell tower (within 100m)Yes
estimación de propiedades
Muestra el rango de estimación actual con confianza
Potencial de Inversión
July 2026, the predicted sale price for this property is $ 1.23M. We believe the core competitive strengths of this property include a favorable dwelling type, good roof condition, and favorable tenure. Overall, this estimate is slightly higher than recent transaction levels for homes with the same bedroom count in the same suburb.
Potencial de Inversión
The predicted weekly rent is $672 (with a forecast range of $658-$788, approximately equivalent to a monthly rent of $2,910).
ventas en el perímetro
Ventas recientes dentro de un radio establecido; toque para detalles
historial de propiedad
Línea de tiempo de ventas, listados y cambios de precio y fotos históricas
desarrollo de propiedades
Reglas de zonificación, zona de inundación, límites de altura/cobertura y servicios


datos del gobierno
CV, tasas, tamaño del terreno, zonificación y detalles del título


Calculadora de hipoteca
Estimar pagos mensuales y costo total por depósito, tasa y plazo
te podría gustar
Selecciones personalizadas basadas en tu actividad
-