25 Buddle Road, Trentham, Upper Hutt, Wellington
Key Facts


Trentham 4 Bedroom ALL THE BELLS, WHISTLES AND THEN SOME!
Welcome to 25 Buddle Road, Wallaceville, where thoughtful design, quality finishes and exceptional family living come together in one seriously impressive package!
If you've been dreaming of a modern home with all the extras, but without the hassle of building, this one might just be your perfect match. Beautifully considered from the outset, this is a home where the little details have been given just as much attention as the big ones, and the result is something pretty special.
Spanning a generous 210sqm, the home offers four double bedrooms, two bathrooms and multiple living spaces, providing all the room a growing family could wish for.
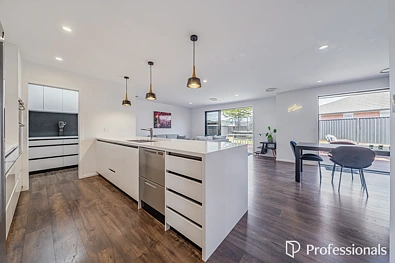
At the heart of the home is the expansive open plan kitchen, dining and living area. Designed with both everyday family life and entertaining in mind, this is a space where everyone can come together without feeling on top of one another. An additional separate lounge or media room provides the perfect escape for movie nights, the kids or simply somewhere to enjoy a little peace and quiet.
The kitchen is an absolute standout! Featuring Corian benchtops, gas cooking, double dish drawers and an abundance of cabinetry, there is storage for just about everything. And if that's not enough, a separate scullery offers a second sink and even more space to keep the everyday clutter out of sight.
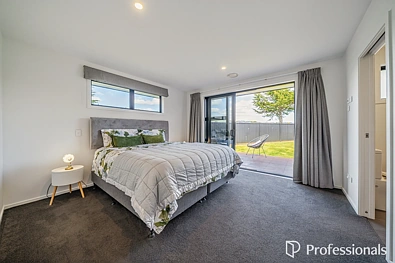
Four generously proportioned double bedrooms provide comfortable accommodation for the whole family, with the premier suite offering a lovely retreat at the end of the day. Complete with a walk-in wardrobe, beautiful ensuite with rainfall shower and direct access to the deck, it's a space designed with relaxation in mind.
The family bathroom features both a separate bath and shower, while an additional guest toilet makes busy mornings that little bit easier. And in a feature we absolutely love, there is a proper separate laundry room, complete with Corian benchtop, excellent storage and direct outdoor access!
Outside, the fully fenced and landscaped section offers a wonderful balance of privacy, sunshine and easy-care living. A generous deck stretches across the living and dining areas right through to the premier bedroom, creating fantastic indoor-outdoor flow and plenty of space for summer barbecues, entertaining friends or simply enjoying your own backyard.
And just when you think this home has thought of everything, there's more! From ducted heating and a whole-house water filtration system to a central vacuum system, sensor lighting and a large lined attic space above the garage, the list of thoughtful additions goes on.
Positioned in the popular Wallaceville community, this home offers the perfect balance of modern family living and everyday convenience. With Upper Hutt's shops, schools, parks, recreational facilities and transport links all within easy reach, it's a fantastic location for families wanting space to spread out without compromising on convenience.
Features you'll love:
- Four generous double bedrooms
- Premier suite with walk-in wardrobe, ensuite and deck access
- Spacious 210sqm floor area
- Open plan kitchen, dining and living
- Separate second lounge or media room
- Beautiful kitchen with Corian benchtops and gas cooking
- Scullery with second sink and additional storage
- Family bathroom with separate bath and shower
- Separate guest toilet
- Dedicated laundry room with outdoor access
- Fujitsu ducted heat pump and central heating
- Central vacuum system and Puretec whole-house water filtration
- Wide hallways with sensor lighting
- Large lined attic storage above the garage
- Generous entertaining deck
- Fully fenced, landscaped section
- Popular Wallaceville location
Why go through the stress of building when all the hard work, clever planning and thoughtful upgrades have already been done?
25 Buddle Road is ready for its next chapter, and we think you're going to love it!
Property highlights
- Modern Single-Level Family Living
2018 build, 4 double bedrooms, 2 living areas including media room, master with ensuite and walk-in robe.
- Designer Kitchen with Butler's Scullery
Corian benchtops, gas cooking, double dish drawers, walk-in scullery with second sink.
- Level 622sqm Freehold Section
622sqm flat freehold section, fully fenced, expansive timber deck with seamless indoor-outdoor flow.
- Comprehensive Home Climate and Systems
Fujitsu ducted heat pump, Puretec whole-house water filtration, central vacuum, attic storage.

Ask HouGarden about this property