
Address Withheld, Otaki, Kapiti Coast, Wellington
Mga Pangunahing Impormasyon


Otaki 3Kwarto Location to Love, Less to Look After
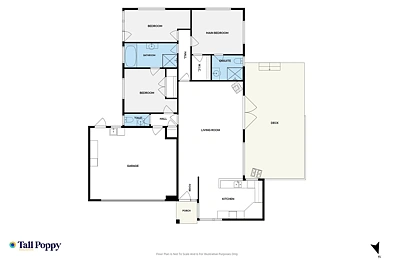
There is more to 13 Brandon Street than first meets the eye. Tucked away in a peaceful Plateau cul-de-sac, this 198m² brick home sits on a 791m² section, with a generous living area, private outdoor entertaining and a layout that gives you a few more options than you might expect.
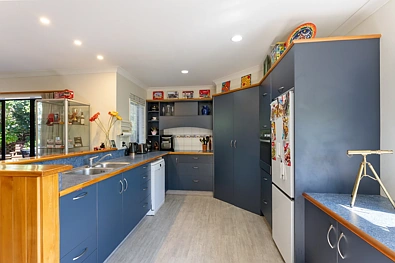
The open-plan kitchen and living area is a great place to spend time, with a large, well-appointed modern kitchen and plenty of room for everyday living. Doors open directly onto a sunny timber deck, surrounded by established greenery that creates a sheltered, private setting for outdoor meals, entertaining or simply relaxing.
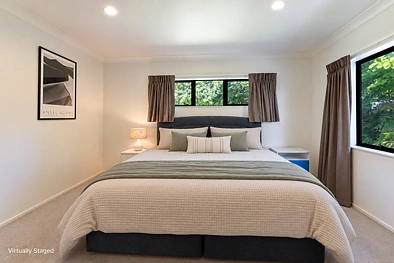
All three bedrooms are doubles, with the master enjoying a walk-in wardrobe and its own ensuite. Both bathrooms have tiled showers, while the main bathroom also includes a bath. A separate toilet adds convenience, and the second bedroom has direct access to the main bathroom, a handy arrangement for guests or family.
The third bedroom brings another interesting option. With its own external access, it could work particularly well as a home office, hobby room or a space for someone who needs a little separation from the main living areas.
Comfort is taken care of with a new gas fire, heat transfer system and Infinity gas hot water. Importantly, the original Klass fascia system has been removed and replaced with conventional external guttering, a worthwhile improvement that prospective buyers will appreciate. The double internal-access garage includes laundry facilities and workbench space, while the fenced rear section has established gardens and lawn for those who enjoy a bit of outdoor space.
With single-level living, room to accommodate family or visitors and a location close to local schools and expressway access, this is a home that could suit a wide range of buyers. Come and see how the layout could work for you.
For more information please contact Jayden Matthews on 021 053 7533.
Mga tampok ng property
- Single-Level Brick and Tile Home
198m² floor plan, single-level brick layout, and double internal-access garage.
- 791m² Section with Private Deck
791m² flat site, sunny timber entertaining deck, established gardens, and fenced rear lawn.
- Heating Upgrades and External Guttering
New gas fireplace, heat transfer system, Infinity gas hot water, and replaced external guttering.
- Quiet Cul-de-Sac Near Expressway
Peaceful Plateau cul-de-sac location, close to local schools and expressway access.

Tanungin ang HouGarden tungkol sa property na ito