買家詢價:高於此價格 $399,000
191 South Road, Caversham, Dunedin City, Otago
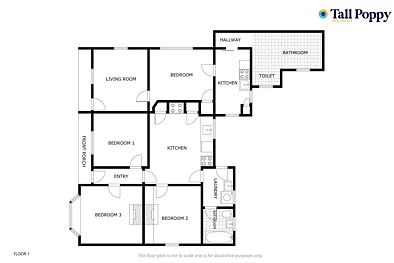
4臥室
2浴室
139m²建築面積
基本資訊

挂牌时长825 天

地契類型Freehold

房產類型Residential - Vacant land multiple housing

建築面積139m²

土地面積405m²

建築現況External Walls: Unknown
Roof: Unknown

坡度Easy/Moderate Fall

市議會Dunedin
Caversham 4房 Corner Site for Development: Not Yet Under Offer!
建地上市時間 5月23日好校網
191 South Road, Caversham, Dunedin City, Otago
Corner Site for Development: Not Yet Under Offer!
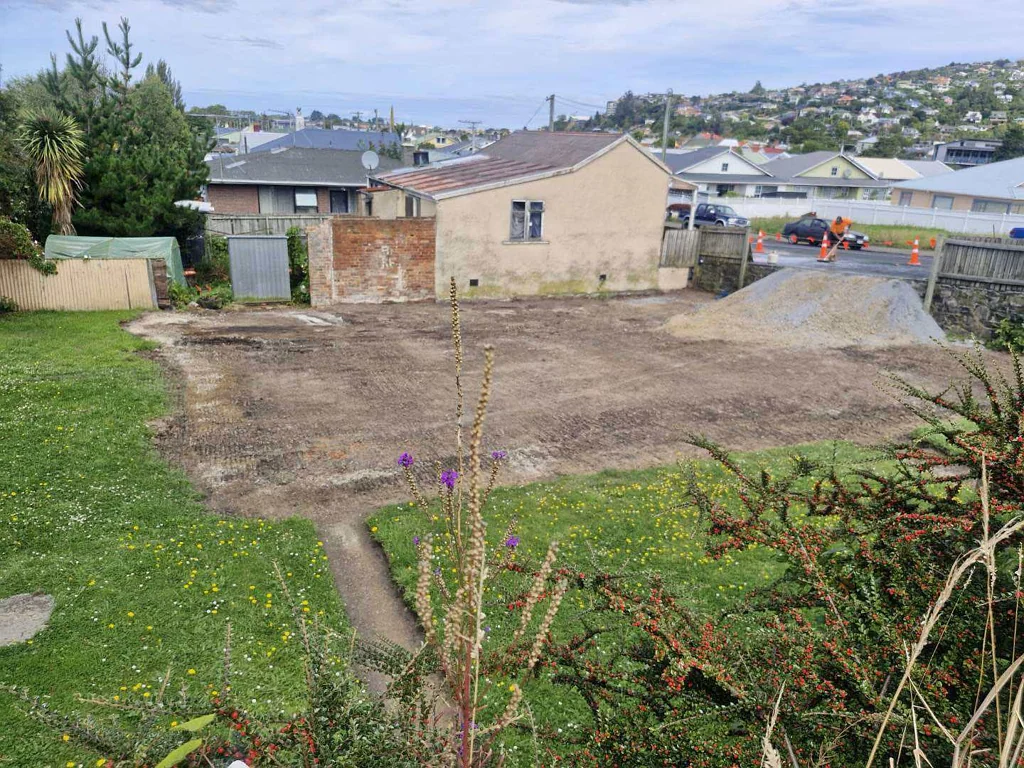
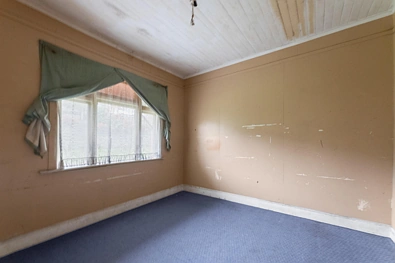
This newly-cleared 405m2 (+/-) corner section offers an exciting development opportunity for someone wishing to build townhouses or units.
The existing home has been demolished, and we are now seeking someone to capitalise on a site that offers the potential for dual street access (off South Road and Eastbourne Street) and is council zoned for up to 9 bedrooms. With the hard part done, take advantage of this blank slate for your development masterpiece!
The location is ideal, with close links to both the city centre and the southern motorway. The shops of both Caversham and South Dunedin are in walking distance, and it is handy to local schools and amenities.
预约看房
即將到來的看房時間,可預約並加入日曆
房屋估價
顯示當前估價範圍及可信度
後花園解析
July 2026, the predicted sale price for this property is $ 350k. We believe the core competitive strengths of this property include favorable tenure, richer local education resources, and favorable zoning. Overall, this estimate is broadly in line with recent transaction levels for homes with the same bedroom count in the same suburb.
周邊成交
設定範圍內的最近成交;點擊查看詳情
成交與掛牌記錄
銷售、掛牌、價格和歷史照片變化時間線
政府數據
CV、稅率、土地面積、分區和地契詳情


貸款計算器
根據首付、利率和期限估算月付款和總成本
相似房源
精選附近房源進行並排比較
猜你喜歡
根據您的活動個性化推薦
TPDN107472026-08-20 00:37:52