




31 Hackett Road, Jacks Point, Queenstown-Lakes, Otago
基本資訊


Jacks Point 4房 Jack's Point 的巔峰之作
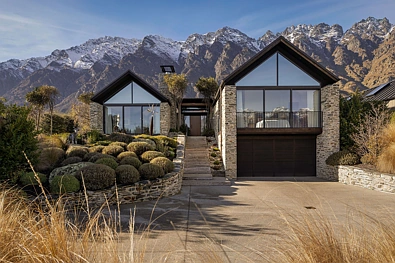
從街上望去,31 Hackett Road 靜謐而自信地展現其風采。成熟的花園和精心規劃的景觀環繞著這座氣派非凡的住宅——規模宏偉,細節精緻,這是一座建築傑作,在 Jacks Point 最受追捧的死胡同盡頭佔據著應有的地位。
由 David Stringer Architects 設計,這是一座難以簡單描述的住宅——因為其中每個空間都經過精心考量,需要時間細細品味。373sqm 的規模非凡。但正是對這種規模的運用,才使這座住宅真正獨一無二。
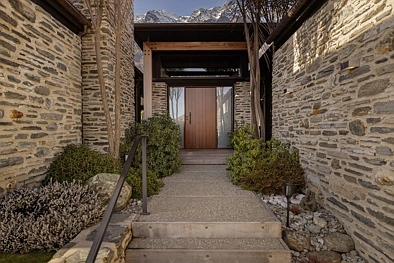
穿過前門,內部庭院花園映入眼簾——一個生機勃勃的中心景觀,從您抵達的那一刻起,便將戶外景致引入室內,為接下來的一切定下基調。
The Remarkables 在東方巍然聳立——高聳入雲,近在眼前,令人屏息。高於開放空間,視野暢通無阻——只有群山主宰著地平線。大面積的玻璃和天窗引入光線和美景。Schist 和木材從外部到內部無縫過渡——清晰劃分空間,疊加紋理,使住宅穩固地紮根於其高山環境中。
溫暖是這裡的顯著特質。陽光透過寬敞的落地窗傾瀉而入,燃氣壁爐是正式客廳的焦點,而水暖地暖和熱泵確保住宅在高山地區的每個月份都深層、真正地溫暖——並在夏季保持完美的涼爽。
客廳和餐廳空間寬敞——界限分明卻又無縫連接。正式客廳通向餐廳,再延伸至為專業廚師設計的廚房——配備 Gaggenau 烤箱、Miele 電器和雙門冰箱冰櫃——這是住宅運轉和呼吸的自然中心。再往裡,休閒起居區通向一個陽光普照的內置長凳,可欣賞到壯麗的 Remarkables 景色——一個可以駐足、閱讀、簡單放鬆的地方。
此外,帶頂棚的戶外空間本身就是一個目的地——內部精緻,而這裡則呈現原始觸感。木材、schist、燃木爐和內置燒烤設施,後方由內部庭院花園環繞,前方則完全面向 The Remarkables。Louvretec 屋頂和折疊門使這裡成為一個四季皆宜的空間。
北側的帶頂棚露台以及東側的露台和庭院,共同構成了三個獨特的戶外生活區,每個區域都擁有獨特的朝向和氛圍。
一樓設有三間寬敞的臥室,每間都配有獨立的設備齊全的衛浴套間。樓下則設有一個大型上下舖房間、小廚房、洗衣房,以及一個帶工作台的雙車庫,提供充足的儲物空間,滿足 Queenstown 戶外生活方式的一切需求。此外,還有一個葡萄酒和威士忌室——由業主親手以 schist 和老舊木材裝飾,燈光溫暖,書架從地板延伸至天花板。它既像一間地下酒吧,又像一個私人酒窖,讓人彷彿回到了過去。這是一個充滿歷史和氛圍的空間,一份讓所有賓客難以忘懷的私人邀請。
Jack’s Point 提供無與倫比的優質生活方式——包括錦標賽高爾夫球場、備受讚譽的 Jacks Point Restaurant、步行和自行車道,以及夏季的 Homestead Bay 海灘。The Remarkables 滑雪場、Queenstown 國際機場以及 Frankton 的購物和餐飲區都僅需短暫車程。這座位於此地址的住宅,代表了 Jack’s Point 生活方式最精緻的體現。
31 Hackett Road, Jacks Point, Queenstown-Lakes, Otago
The pinnacle of Jack's Point
From the street, 31 Hackett Road announces itself quietly but with complete conviction. Mature gardens and considered landscaping frame a home of genuine presence — majestic in scale and refined in every detail, this is architecture that earns its position at the end of one of Jacks Point's most coveted cul-de-sacs.
Architecturally designed by David Stringer Architects and built by Lakes Building Co, recipient of the Master Builders Gold Award 2017, this is a home that defies easy description — because every space within it has been considered with a level of care that takes time to absorb. At 373sqm, the scale is exceptional. But it is what has been done with that scale that makes this residence truly singular.
Step through the front doors and the internal courtyard garden reveals itself — a living, breathing centrepiece that draws the outside in from the moment you arrive, setting the tone for everything that follows.
The Remarkables rise dramatically to the east — towering, immediate, and breathtaking. Elevated above open space, the outlook is unobstructed in every sense — just mountains commanding the horizon. Extensive glass and skylights breathe in the light and the views. Schist and timber transition seamlessly from exterior to interior — articulating spaces, layering texture, and grounding the home firmly in its alpine setting.
Warmth is a defining quality here. Sun pours in through expansive floor to ceiling windows, a gas fireplace anchors the formal lounge, and hydronic underfloor heating and heat pumps ensure the home is deeply, genuinely warm through every month of the alpine year — and perfectly cool through summer.
The living and dining spaces are expansive — well defined yet seamlessly connected. The formal lounge flows to dining, through to a kitchen conceived for the serious cook — Gaggenau oven, Miele appliances, and double fridge freezers — the natural hub from which the home moves and breathes. Beyond, the casual living area opens to a built-in bench seat bathed in sun, with dramatic Remarkables views — a place to pause, to read, to simply be.
The covered outdoor room is a destination in its own right — raw and tactile where the interior is refined. Timber, schist, wood burner and built-in barbecue, framed at the rear by the internal courtyard garden and open to the full face of The Remarkables ahead. The Louvretec roof and bifold doors make this a space for every season.
A canopied deck to the north, and an eastern deck and patio complete with spa, provide three distinct outdoor living areas, each with their own aspect and atmosphere.
Completing the first level are three generous bedrooms each with their own fully tiled ensuite. Downstairs, a large bunk room, kitchenette, laundry, and a double garage with workbench and plenty of storage for all that the Queenstown outdoor lifestyle demands. And then there is the wine and whisky room — hand-finished by the owner in schist and aged timber, lit warmly and shelved floor to ceiling. Part speakeasy, part private cellar, it is like stepping back in time. A space steeped in history and atmosphere, the private invite that no guest will ever forget.
Jack’s Point offers a lifestyle of unrivalled quality — the championship golf course, the acclaimed Jack’s Point Restaurant, walking and cycling trails, and the beach at Homestead Bay in summer. The Remarkables ski field is minutes away, as is Queenstown's international airport and Frankton's shopping and dining precincts. This home, at this address, represents the finest expression of the Jack’s Point lifestyle.
Homes of this calibre are rarely offered.


