地址保密, Matangi, Hamilton, Waikato
基本資訊


Matangi 4房 普克莫莫爾莊園
2018年紐西蘭建築師協會(NZIA)獎得主——由Sumich Chaplin建築事務所的Matt Chaplin設計。室內由Matt Chaplin與Nickola Horrocks共同操刀,景觀由Halligan Associates設計。
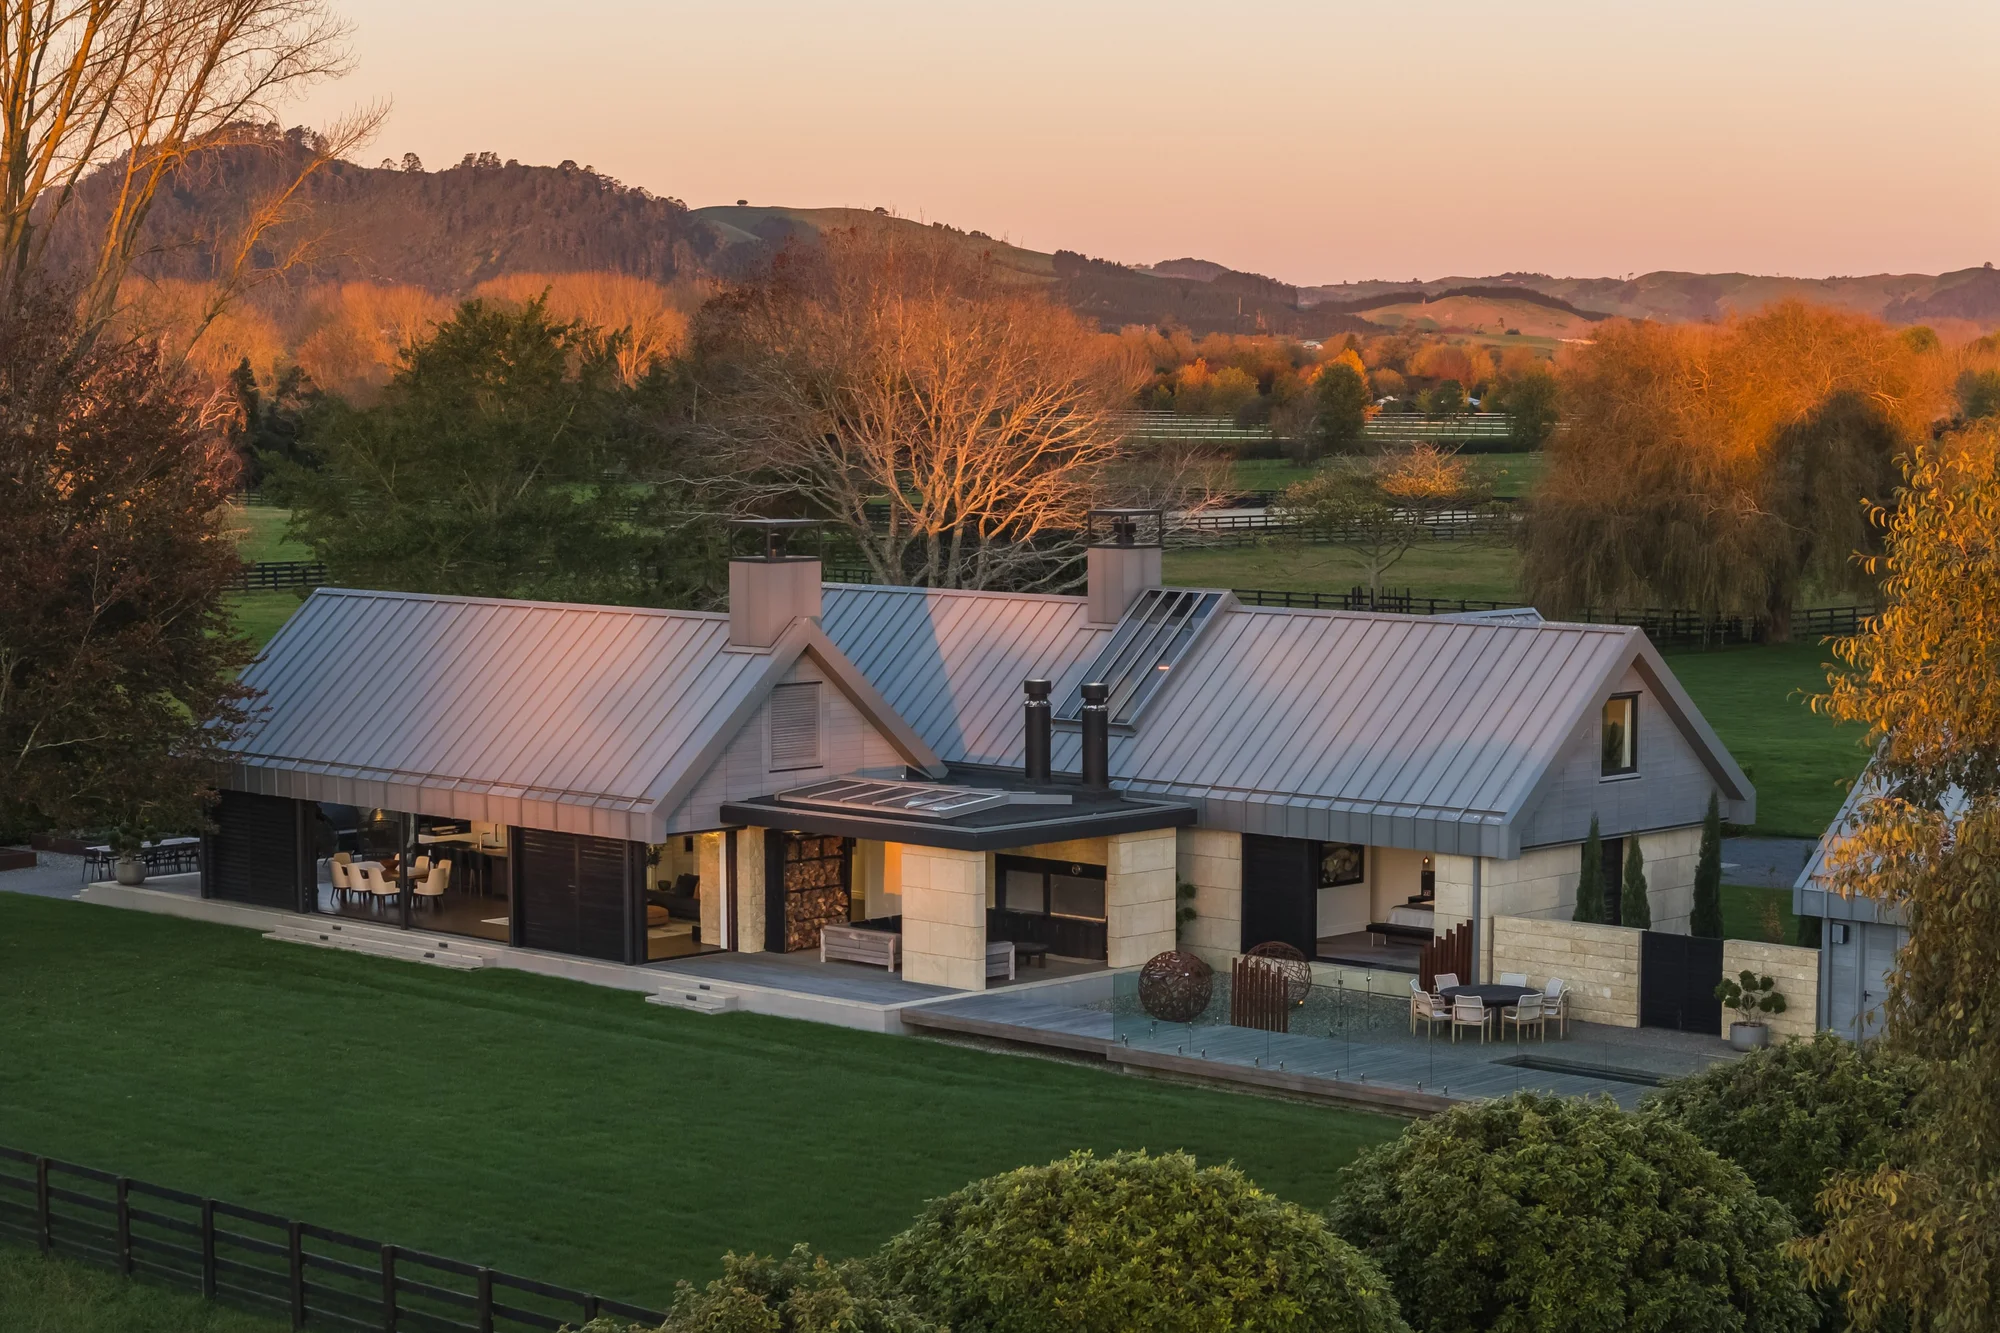
Pukemoremore莊園優雅地座落在36.64公頃肥沃的怀卡托農田中,是共享經驗的完美容器。這座精緻的農舍巧妙地占据其空間,不突兀,消解了所有封閉感,與廣闊的綠色景觀保持著持續的對話。
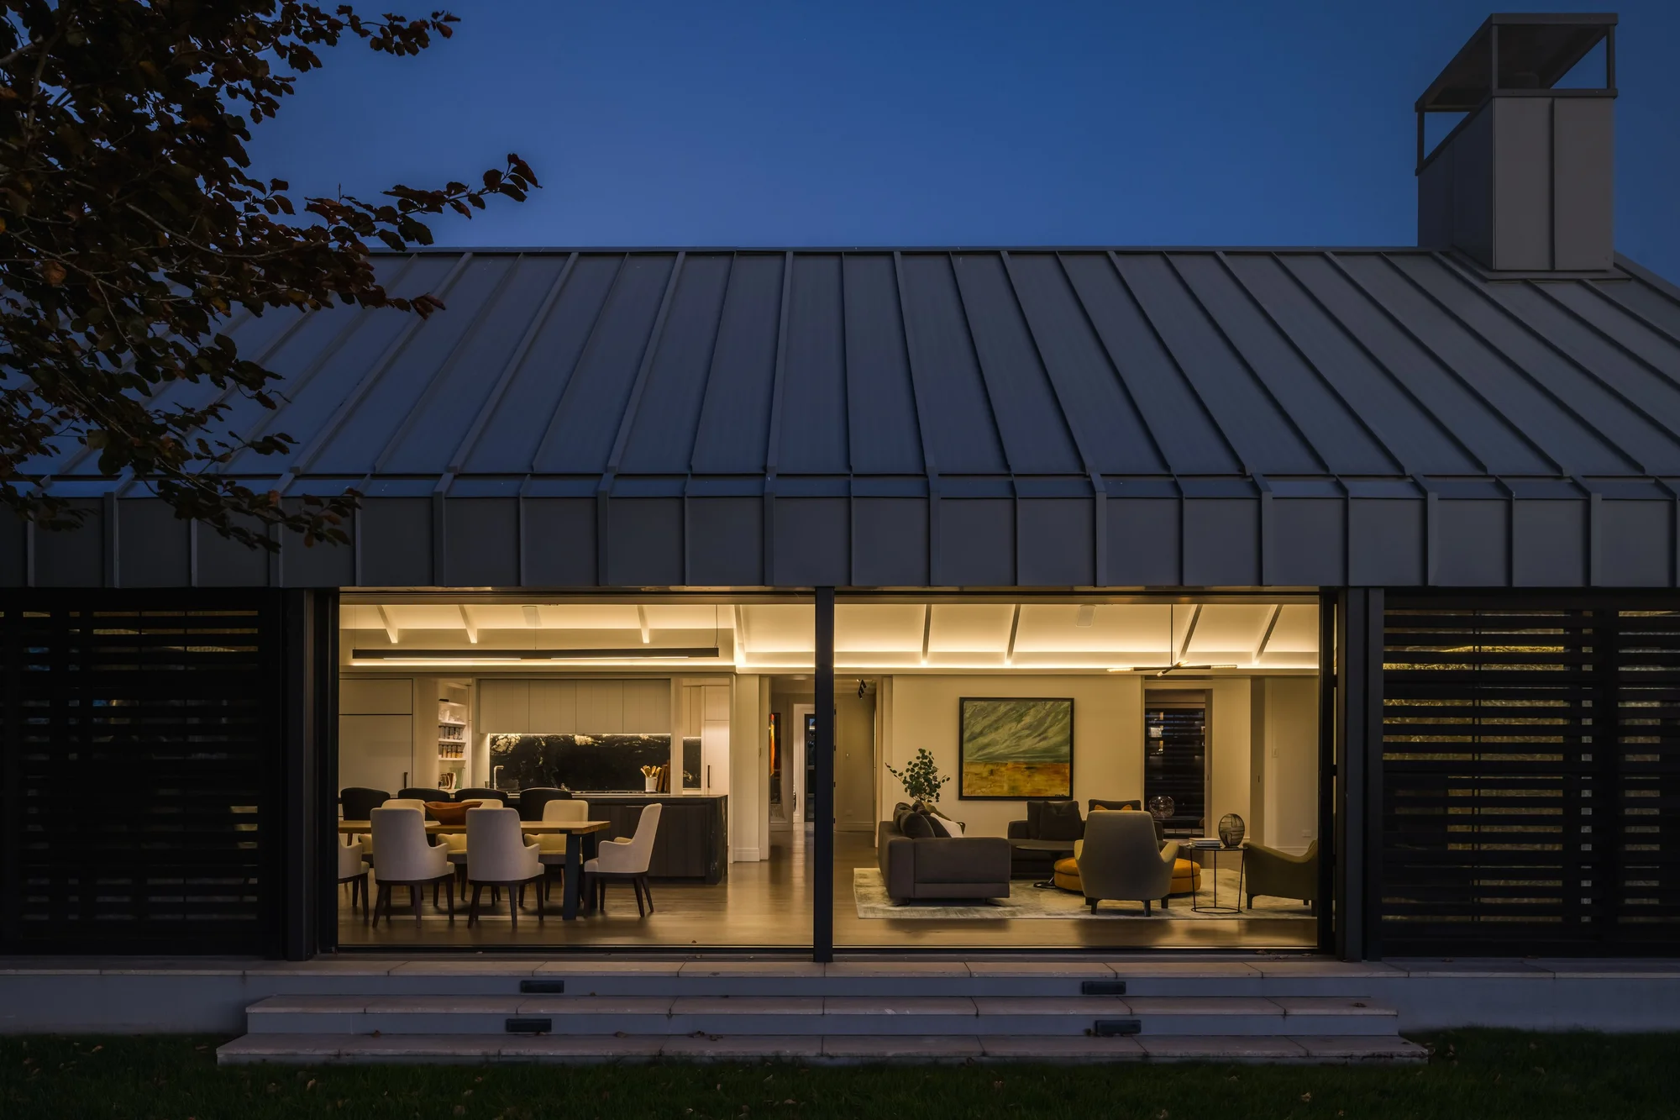
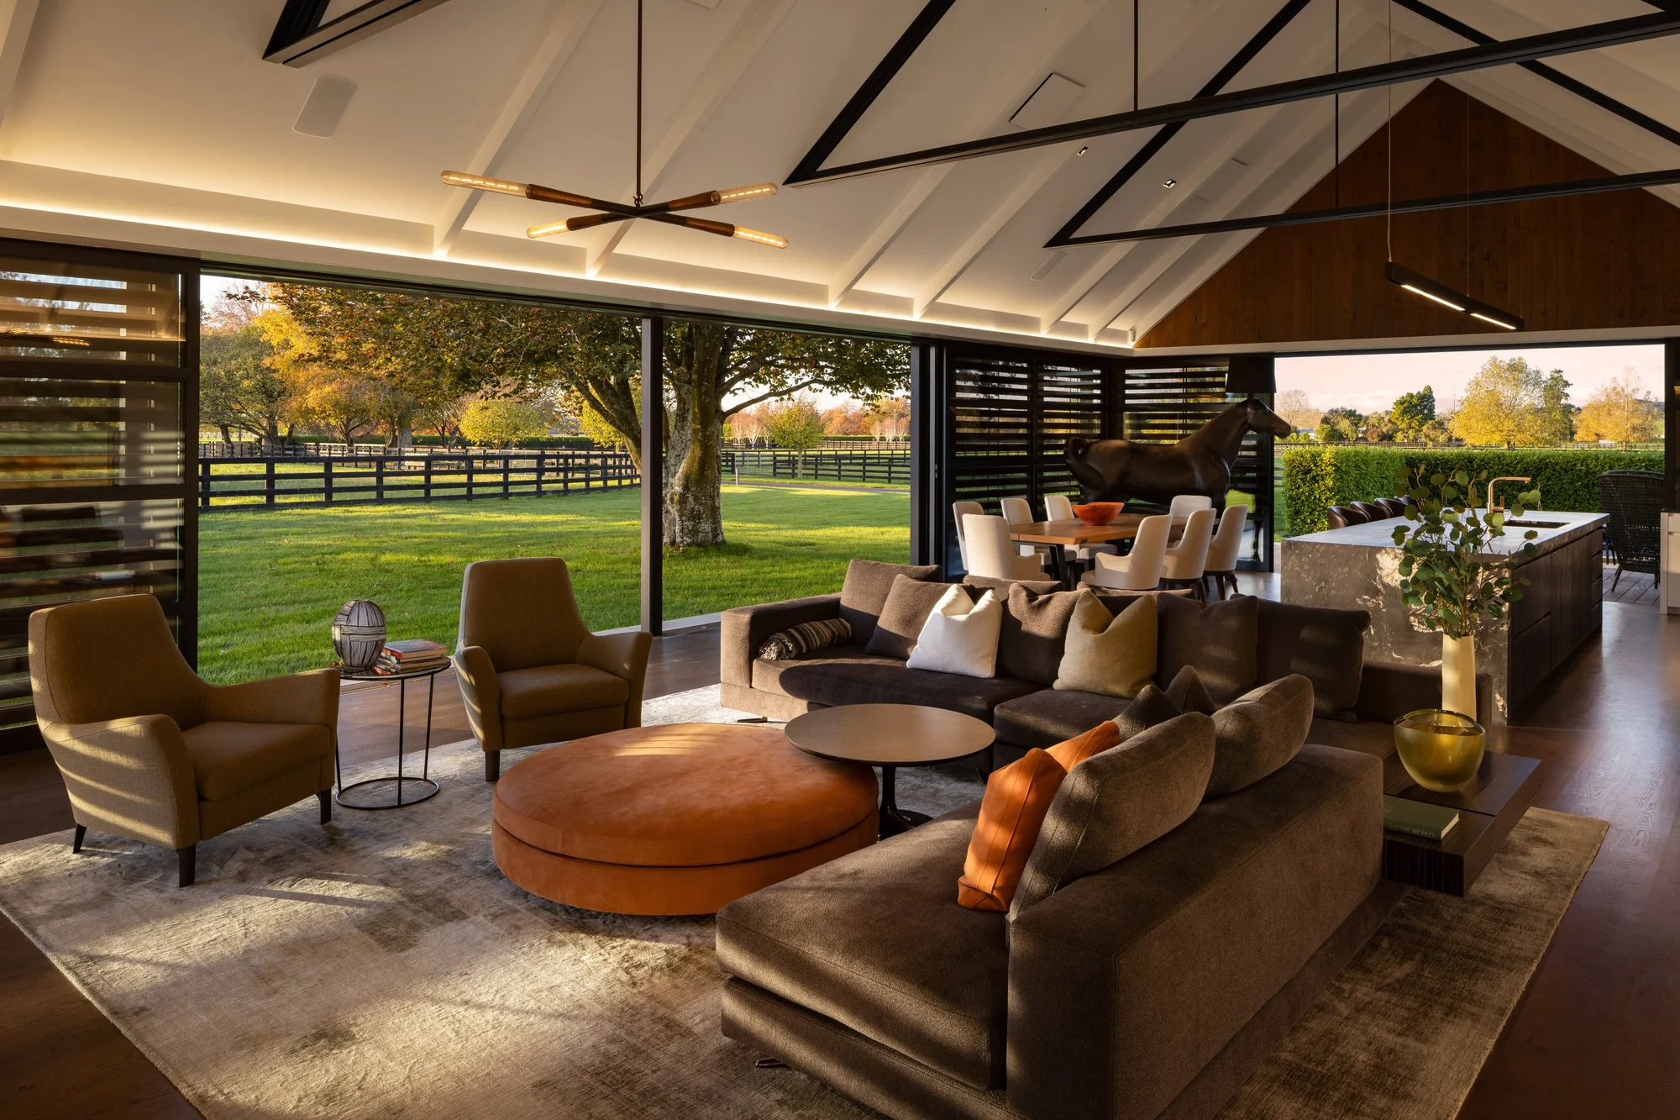
兩個有山牆的結構提供生活空間:前面的亭子是單層的,而後面的橫跨兩層。主要生活區域極具適應性,既可作為開放式的夏季亭子——三面開門——也可作為玻璃封閉的冬季房間,讓人能夠立即從每個角度與農場接觸。一個保護性的涼廊優雅地引導您前往泳池屋,非常適合招待客人或大家庭。
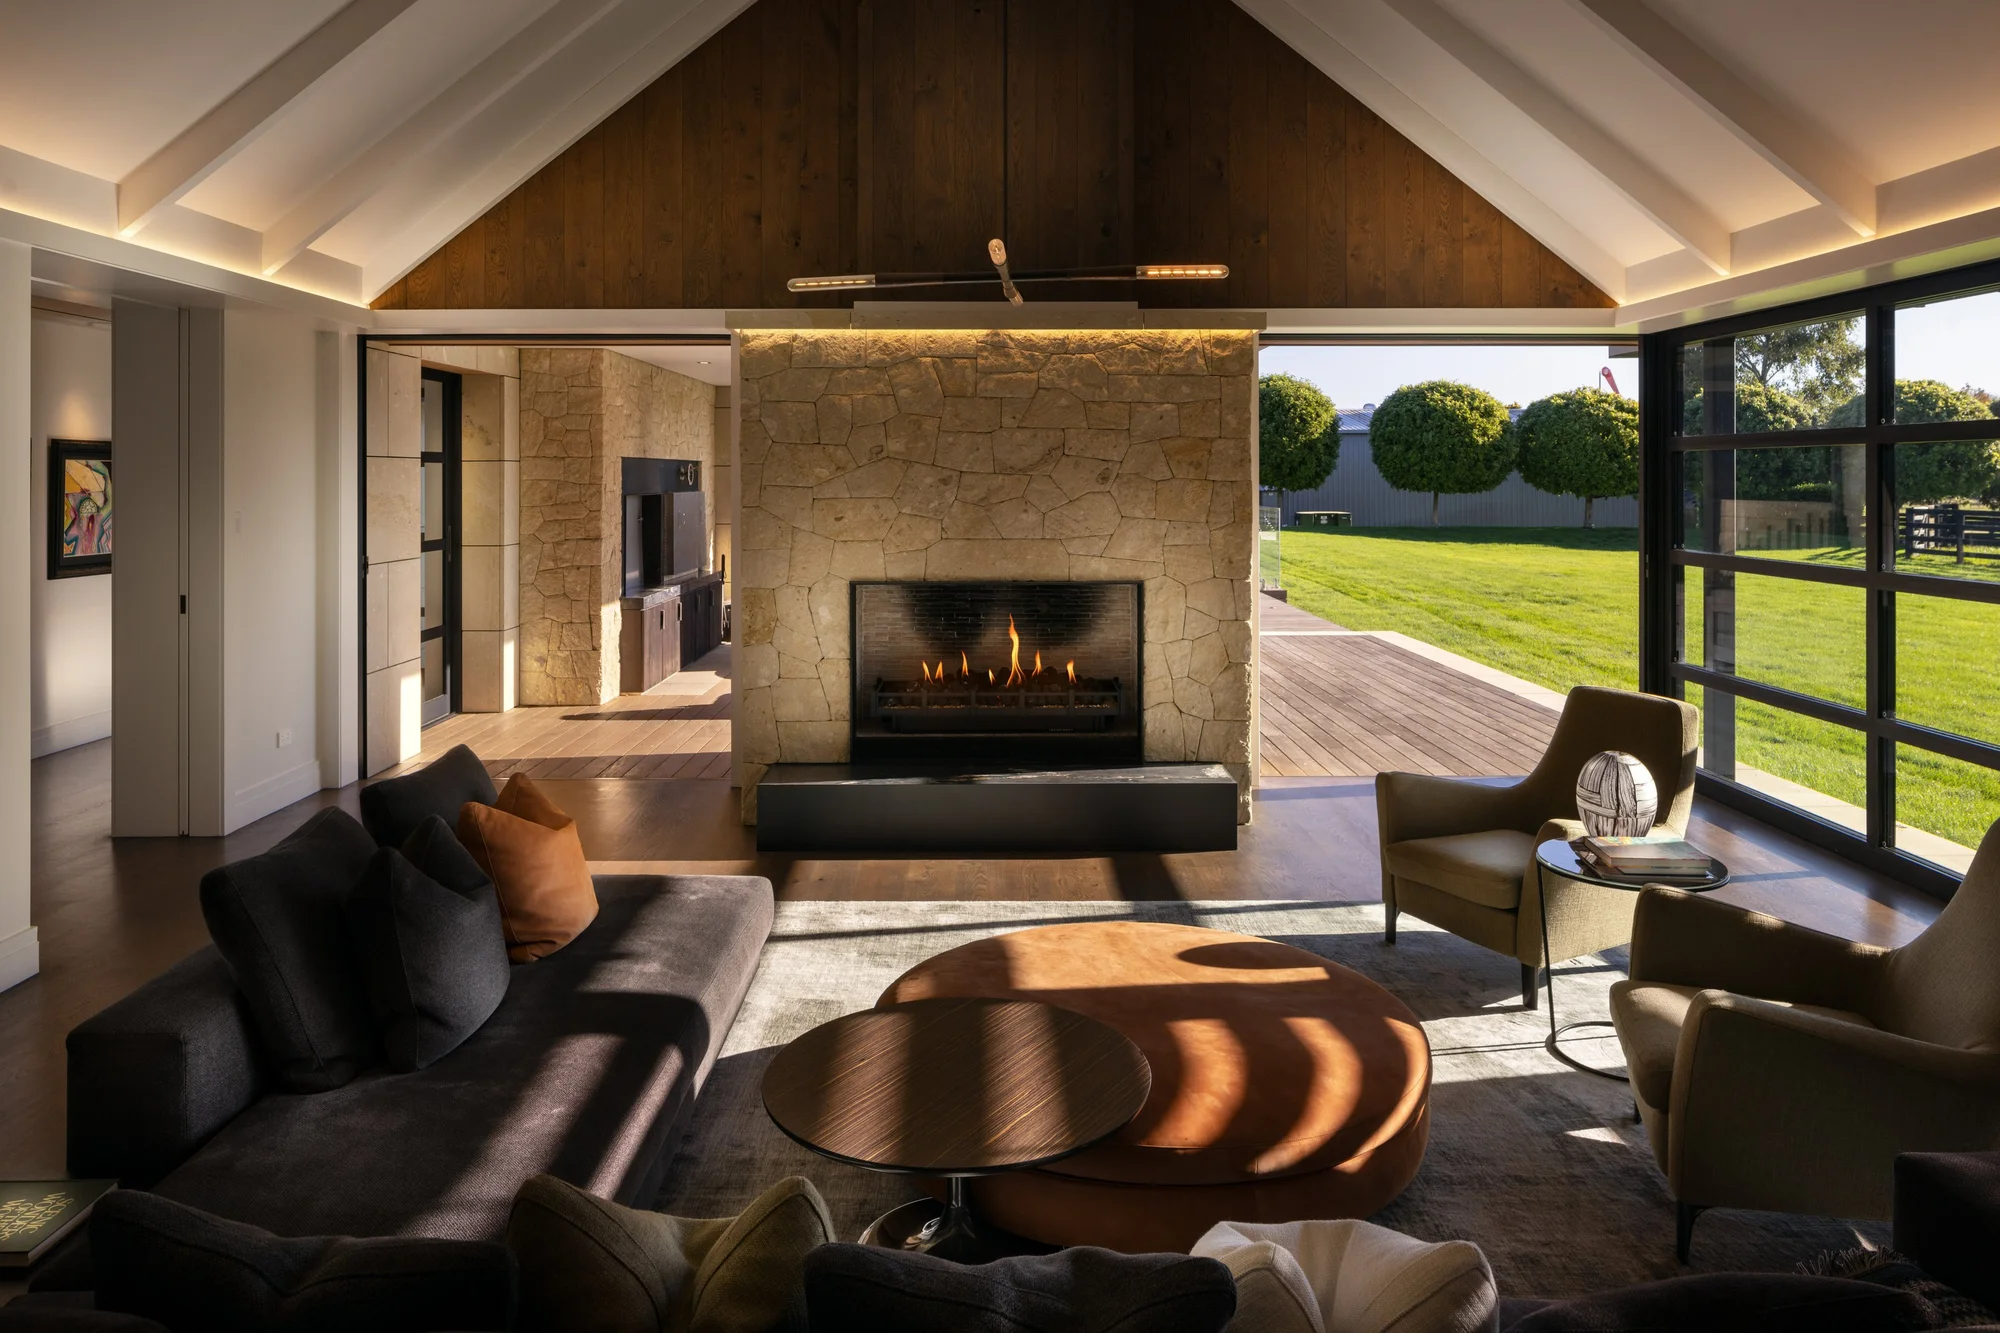
細節處理克制且精確調校至苛刻標準,每一種材料都經過深思熟慮,共同構成一個和諧的組合。精選的色彩調色板旨在隨時間優雅老化,包括本地採購的Hinuera石材、多種飾面、染色的西部紅雪松外牆板和Colorsteel。這些飾面在室內無縫延續,特色包括拋光的美國橡木、花崗岩、深色鈦石英岩、寬敞的落地玻璃推拉門和木質百葉窗屏風,這些都有助於抵禦自然元素,同時創造出統一的現代鄉村家居。
住宅靜靜地坐落在其環境中——含蓄而自信——輕鬆地退隱到景觀中,提供完全的隱私、恆久和平靜。隱藏於道路之外,沿著一條蜿蜒、樹木繁茂的車道後退,這個家感覺仿佛遠離塵世。成熟的樹木為地點賦予空靈的斑駁光影——怀卡托季節不斷變化的表達。
物業內包括一個大型雙飛機庫、符合規範的飛機跑道和一座獨立且現代化的三臥室小屋。土地包括11個馬廄和一個高品質的1,800平方米沙地馬術場。大約有21個圍欄草場、畜欄和維護良好的賽道。物業上那些特殊的古老原生樹木提供了獨特的背景,並吸引了豐富的鳥類。農場的獨立入口位置隱蔽,方便進入土地、公用區域、穀倉和馬廄。這片肥沃的怀卡托物業提供了卓越的多功能性,支持農業和馬術活動。
Pukemoremore莊園提供了一個難得的機會,可以獲得屢獲殊榮的建築設計與高品質的怀卡托農田。這是一個不容錯過的選擇。
88 Pukemoremore Estate, Matangi, Hamilton, Waikato
Pukemoremore Estate
New Zealand Institute of Architects (NZIA) Award Winner 2018
Designed by Matt Chaplin of Sumich Chaplin Architects. Interiors by Matt Chaplin and Nickola Horrocks. Landscaping by Halligan Associates.
An elegant vessel for shared experiences, Pukemoremore Estate rests gently amid 36.64 hectares of fertile Waikato farmland. The sophisticated farmhouse unassumingly holds its space without dominating, dissolving any sense of enclosure and remaining in constant dialogue with the sweeping vistas of the verdant landscape.
Two gabled structures accommodate living: the front pavilion is single level, while the rear spans two levels. The main living area is highly adaptable, functioning as an open-air summer pavilion—with doors opening on three sides—allowing immediate engagement with the farm from every aspect. A protective loggia graciously guides you through to the pool house, ideal for hosting guests or extended family.
Detailing is restrained and precisely tuned to exacting standards, with every material thoughtfully contributing to a cohesive composition. A refined palette has been selected to age gracefully over time, including locally sourced Hinuera stone in a variety of finishes and stained Western Red Cedar weatherboards. These finishes continue seamlessly into the interior, featuring polished French Oak, granite, dark titanium quartzite, expansive floor-to-ceiling glass stacker doors, and timber louvred screens that provide protection from the elements while creating a unified contemporary country home.
The dwelling sits quietly within its setting—reticent, yet assured—retreating effortlessly into the landscape to offer complete privacy, permanence, and peace. Hidden from the road and set back along a sweeping, tree-lined driveway, the home feels worlds away. Established specimen trees imbue the site with ethereal, dappled light—an ever-changing expression of the Waikato seasons.
Incorporated within the property is a large double aircraft hangar, a compliant airstrip, and a self-contained and modernised three-bedroom cottage. The land encompasses 11-box stables and a high-quality 1,800 sqm sand dressage arena. There are approximately 21 fenced paddocks, stock yards, and well-maintained races. The very special stand of aged natives on the property provides a unique backdrop and hosts a plenitude of bird-life. Discretely positioned, the separate farm entrance provides convenient access to the land, utility areas, barn and stables. This lush Waikato property offers exceptional versatility, supporting both farming and equine pursuits.
Pukemoremore Estate presents a rare opportunity to secure award-winning architectural design paired with a high-calibre parcel of Waikato farmland.