



32 Dengate Crescent, Moncrieff, ACT 2914
Ngā Meka Matua


Moncrieff 5Moenga ***** OPEN HOME CANCELLED *****
Open Home 22nd August 2026
Contact Lameh 0487 555 551
Custom-Built Family Residence | 270.14sqm Under Roof | 504sqm Block
Built with a level of space, detail and consideration rarely found in standard project homes, 32 Dengate Crescent is an impressive custom-built residence offering generous proportions, multiple living areas and a beautifully considered single-level floorplan.
Set on a substantial 504sqm block and offering approximately 270.14sqm under roof, the home has been designed around the needs of modern family life, with approximately 211sqm of internal living, excellent natural light and a seamless connection between its indoor and outdoor spaces.
High 2.7-metre ceilings, oversized internal doors and expansive glazing enhance the sense of scale throughout, while separate formal and informal living areas provide the flexibility growing families increasingly look for.
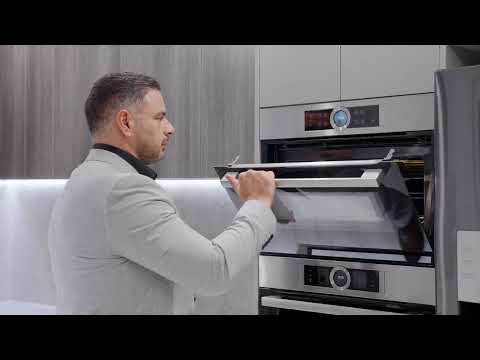
At the heart of the home, the generous open-plan family and meals area connects naturally with the designer kitchen and outdoor entertaining spaces. The kitchen is finished with 40mm waterfall-edge stone benchtops, an oversized island breakfast bar, extensive cabinetry, a generous walk-in pantry and a premium selection of Bosch, Fisher & Paykel and Miele appliances.
Privately positioned, the master suite offers excellent separation from the main living areas and includes a spacious walk-in wardrobe and beautifully appointed ensuite with floor-to-ceiling tiling and double vanity.
Three additional bedrooms are generously proportioned and include built-in wardrobes, while the main family bathroom features floor-to-ceiling tiling, a freestanding bathtub, rain shower and double vanity. A separate toilet with its own hand basin adds further convenience for family living and guests.
A dedicated study provides additional flexibility as a home office, multipurpose room or potential fifth bedroom.
Outdoor living extends naturally from the main family area to the covered alfresco and enclosed all-season entertaining room. Extensive glazing and a striking timber-lined ceiling create a comfortable additional living space that can be enjoyed throughout the year.
The secure backyard is complemented by professionally landscaped gardens, established low-maintenance lawns, irrigation and excellent additional storage.
Comfort and efficiency have also been carefully considered. Double glazing throughout, four-zone ducted reverse-cycle heating and cooling, a 6.6kW solar-panel system with 13kWh Tesla battery and an iStore 270-litre heat-pump hot-water system provide excellent year-round comfort and energy efficiency.
NBN fibre to the premises, an eight-camera CCTV security system, a substantial double garage with internal access and generous off-street parking further enhance the home's functionality.
32 Dengate Crescent is a substantial family residence with genuine custom-build credentials — offering the space, specification and single-level practicality that are increasingly difficult to find.
Property Features
* Impressive custom-built family residence
* Freestanding, single-level design
* Approximately 504sqm block
* Approximately 270.14sqm under roof
* Approximately 211sqm internal living
* Four generously proportioned bedrooms
* Dedicated study / home office / potential fifth bedroom
* Multiple indoor living zones
* Expansive formal lounge
* Generous open-plan family and meals area
* 2.7-metre-high ceilings throughout
* Oversized internal doors approximately 2.4 metres high
* 2340mm-high windows and external doors
* Abundant natural light throughout
* Double-glazed windows throughout
* Quality porcelain floor tiles
* Premium carpeting to bedrooms
* LED lighting throughout
* Quality window furnishings
* Excellent storage throughout the residence
* Designer kitchen finished to a high standard
* 40mm waterfall-edge stone benchtops
* Oversized island breakfast bar
* Extensive cabinetry and storage
* Generous walk-in pantry
* Bosch, Fisher & Paykel and Miele appliances
* 900mm induction cooktop
* Two 600mm multifunction ovens
* Additional 900mm multifunction oven
* Quality rangehood
* Miele dishwasher
* Privately positioned master suite
* Spacious walk-in wardrobe
* Designer ensuite with double vanity
* Floor-to-ceiling bathroom tiling
* Three additional spacious bedrooms with built-in wardrobes
* Premium main family bathroom
* Freestanding bathtub
* Rain shower
* Double vanity
* Quality tapware and fittings
* Separate toilet with its own hand basin
* Full-sized separate laundry
* 20mm stone laundry benchtop
* Extensive built-in laundry cabinetry
* Integrated folding ironing board
* Excellent linen and household storage
* Garden shed and dedicated garden-tool storage
* Approximately 11sqm of additional backyard storage
* Covered alfresco adjoining the main living area
* Enclosed all-season entertaining room
* Striking timber-lined ceiling
* Seamless indoor-outdoor connection
* Professionally landscaped gardens
* Established low-maintenance lawns
* Garden irrigation system
* Four-zone ducted reverse-cycle heating and cooling
* Double glazing throughout
* 6.6kW solar-panel system
* 13kWh Tesla battery
* iStore 270-litre heat-pump hot-water system
* Rainwater tank connected to the garden and household water system
* AcquaSaver rain-to-main automatic changeover valve
* NBN fibre to the premises
* Eight-camera CCTV security system
* Approximately 40.95sqm double garage
* Internal access from garage
* Additional garage storage
* Expansive side driveway
* Generous off-street parking for multiple vehicles
* Distinctive Blackheath stone-look brick exterior
* Jasper bluestone retaining walls
* Professionally landscaped front and rear gardens
32 Dengate Crescent combines generous proportions, quality construction and thoughtful design in a home created for comfortable family living and entertaining.
For further information or to arrange an inspection, contact Lameh Mourad on 0487 555 551
Disclaimer: All information is provided in good faith from sources believed to be reliable but is not guaranteed. All dimensions, areas, inclusions and specifications are approximate and should be independently verified. Buyers should make their own enquiries and review the contract for sale before making any decision. Images may have been digitally enhanced or virtually staged for presentation purposes