55 Negus Crescent, Watson, ACT 2602
Ngā Meka Matua


Watson 4Moenga Easy Living with Main Bedroom on the Ground Floor
Natural light, generous proportions and considered design define this beautifully composed residence, offering an exceptional balance of space, privacy and low-maintenance living. Positioned opposite the leafy surrounds of Justice Robert Hope Park Reserve, the home has been thoughtfully created for those wanting to simplify without compromising on quality, entertaining space or everyday comfort.
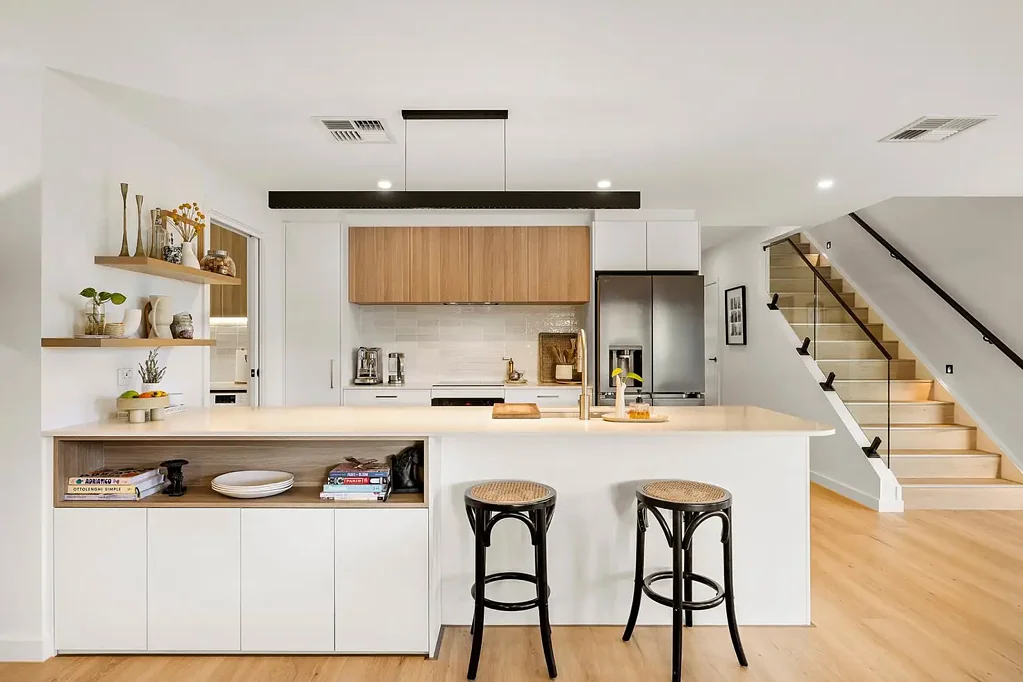
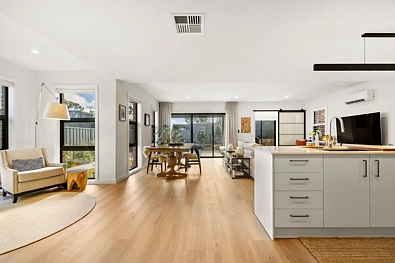
The open-plan kitchen, dining and living area forms the heart of the home, where expansive glazing draws in natural light and creates an effortless connection with the outdoors. Elegant pendant lighting adds warmth and refinement to the kitchen, complemented by quality appliances, excellent storage and a layout designed for both everyday living and entertaining. Reverse-cycle air conditioning services the main living area, while ducted heating and cooling throughout ensures year-round comfort.
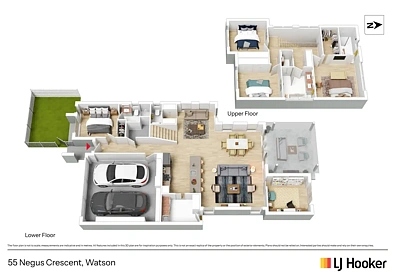
A versatile study or multi-purpose room on the lower level adds valuable flexibility. With its own outdoor access, it is equally well suited as a home office, guest room, hobby space or quiet retreat. Custom shelving, a convenient powder room and thoughtful storage further enhance the practicality of the lower level without compromising its clean, contemporary aesthetic.
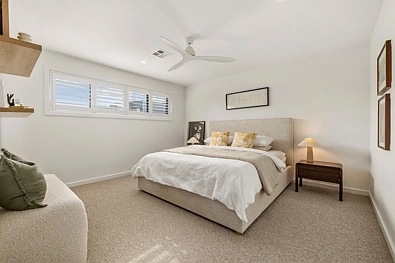
Upstairs, generously proportioned bedrooms provide a peaceful sense of separation from the main living areas. The beautifully appointed bathroom features a double vanity and bath, with underfloor heating and heated towel rails adding an extra layer of comfort through the cooler months. Quality curtains and plantation shutters throughout bring warmth, privacy and a timeless finish.
Outdoors, the focus is firmly on enjoyment rather than upkeep. Sliding doors extend the living space to a covered alfresco with electronic louvre panels, creating an inviting setting for entertaining across the seasons. Established landscaping, stone retaining walls and a private front courtyard introduce greenery and texture without the demands of a traditional garden.
The timeless red brick exterior gives the home warmth and enduring street appeal, while its position directly opposite Justice Robert Hope Park Reserve enhances the sense of space and connection to nature.
For those looking to simplify without compromising on lifestyle, this is a home that feels generous where it matters. There is room to entertain, space for visiting family and friends, and the flexibility to work or retreat, all within a beautifully finished and highly manageable setting.
Whether enjoying a quiet morning in the courtyard, entertaining beneath the alfresco or simply appreciating the ease of a thoughtfully designed home, 6/97 Lionel Rose Street offers an effortless and refined way of living.
AT A GLANCE
� Beautifully considered two-storey residence with timeless red brick fa�ade
� Positioned opposite Justice Robert Hope Park Reserve
� Generous, low-maintenance living without compromising on space
� Light-filled open-plan kitchen, dining and living area
� Designer kitchen with quality appliances, pendant lighting and excellent storage
� Versatile lower-level study or multi-purpose room with separate outdoor access
� Custom shelving and thoughtful storage throughout
� Convenient powder room on the lower level
� Reverse-cycle air conditioning to the main living area
� Ducted heating and cooling throughout
� Underfloor heating to bathrooms and heated towel rails
� Generously proportioned bedrooms with built-in storage
� Stylish bathroom with double vanity and bath
� Quality curtains and plantation shutters throughout
� Covered alfresco with electronic louvre roof for year-round entertaining
� Private landscaped courtyard with established gardens and stone retaining walls
� Seamless indoor-outdoor connection
� Ideal balance of space, comfort and easy-care living
� Moments from Maliyan Park, the Inner North Playground, shops, caf�s and public transport
THE NUMBERS
Land size: 311 sqm approx.
Total living: 194.9 sqm approx.
Garage: 36.9 sqm approx.
EER: 5.5
Built: 2025
Rental appraisal: $950 - $1,050 per week
Rates: $3,470 p.a (approx.)
Land Tax: $6,467 p.a (approx. only applicable if rented)
UV (2025): $581,000