

60 Ebrington Street, Darra, QLD 4076
Ngā Meka Matua


Darra 4Moenga Solid Brick Family Living on 911sqm with Future Potential
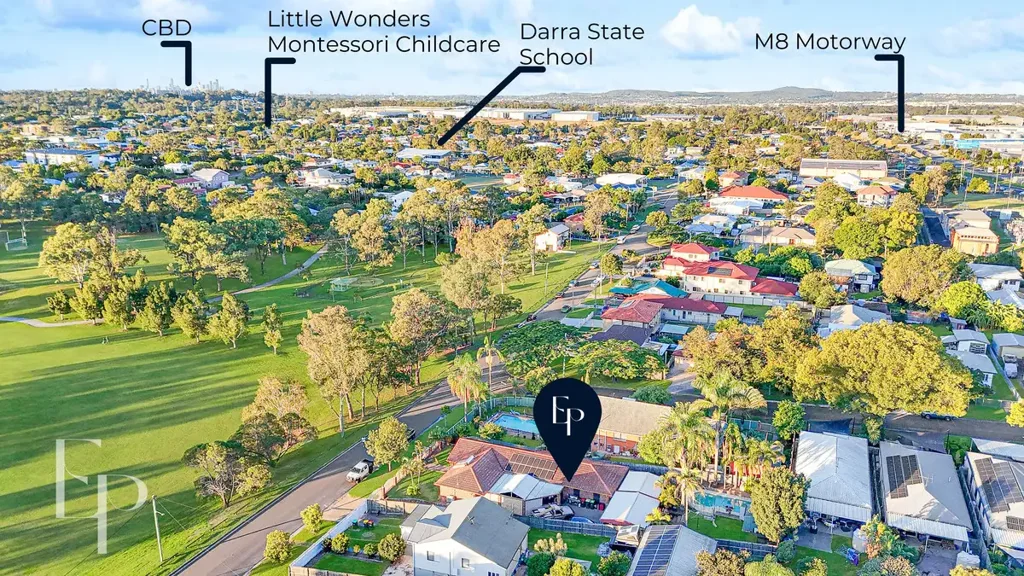
Positioned directly opposite expansive parkland, 60 Ebrington Street, Darra offers comfortable family living, generous outdoor space and exciting future potential.
Set on a substantial 911sqm block, this solid brick home is ready to enjoy today. The spacious single-level layout features multiple living areas, four bedrooms and plenty of room for the whole family.
The front lounge flows through to the central dining, kitchen and family areas, while a separate games room provides the flexibility of a second living zone, children's retreat, home office or multipurpose space.
The master bedroom is privately positioned with a walk-in robe and ensuite, while the remaining bedrooms are serviced by the main bathroom and separate laundry.
Outside, the huge covered patio, inground swimming pool and generous backyard create the perfect setting for relaxed family living and entertaining. With expansive parkland directly opposite, you can host large gatherings, enjoy weekend activities and give children even more space to play.
The property also includes a garden shed, carport, boat port and additional yard space, adding further practicality.
Close to state and private schools, local shops, Darra train station and major motorway connections, the location offers excellent everyday convenience.
Beyond its immediate liveability, the property also presents strong long-term potential. Buyers may choose to move in, renovate, invest, rent and land bank, or explore the indicative subdivision concept showing two approximately 456sqm lots, subject to council approval.
A rare opportunity to secure a solid family home with space, lifestyle appeal and the potential to unlock further value in the future.
Property highlights:
• Solid brick family home on 911sqm
• Directly opposite parkland with open green outlooks
• Split ACs and fans throughout
• 4 bedrooms and 2 bathrooms
• Master bedroom with walk in robe and ensuite
• Large front lounge room
• Central kitchen and dining area
• Separate family room
• Additional games room or multipurpose space
• Huge covered patio area
• Inground swimming pool
• Carport plus boat port
• Solar Panels
• Garden shed and generous backyard space
• Indicative subdivision concept showing two approximately 456sqm lots
• Potential future subdivision, subject to council approval
• Excellent investment, renovation or land banking opportunity
• Close to parks, shops, schools, train station and major roads
This is a home with genuine upside, a strong parkside position and the land size to support future opportunity. Contact Farhan Merchant on 0481 697 862 for further information.
Disclaimer:
All information contained herein is gathered from sources we believe to be reliable. However, we cannot guarantee its accuracy and interested parties should rely on their own enquiries. Any development, subdivision or future use potential is subject to council approval.