



10 Levy Street, Glenbrook, NSW 2773
Thông Tin Chính


Glenbrook 4Phòng ngủ Character, Space & Poolside Family Living
SITUATION: Enjoying a North facing & elevated position on manicured grounds of approximately 815sqm. Convenient Glenbrook setting, moments from the village, local schools, churches, sporting ovals and scenic bushwalks.
STYLE: Established residence with a distinctly timeless character. Federation Inspired with English country-house influences, surrounded by beautiful gardens, sparkling heated pool and a beautifully layered, paved outdoor space, with areas to dine, gather and relax.
LAYOUT: Spanning two levels; Entry - Front North facing living room, open plan family, dining & kitchen overlooking the backyard, entertainer's covered alfresco, powder room & laundry. Upstairs - Four bedrooms with built-in robes (generous primary enjoys both walk-in & built-in robes and ensuite), family bathroom with luxurious bathtub and his and hers vanity.
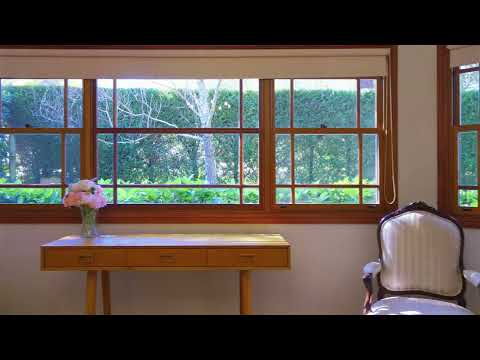
FEATURES: Contemporary, central kitchen with Caesarstone tops, island bench, dishwasher and gas cooktop. High ceilings, hardwood timber floors, ducted air-conditioning, ceiling fans, classic timber windows, solar panels, heated salt-chlorinated in-ground swimming pool, mature gardens, remote lock-up garage, carport, under house storage + workshop/creative space with powder room. A gently terraced backyard opens to a large, level lawn - plenty of space for kids to run, play & kick a ball.
* Glenbrook home
* Character
* Timber Floors
* Ceiling Fans
* Ducted air-conditioning
* Open Plan kitchen, stone tops, dishwasher, gas cooktop
* Four bedrooms w/ built-ins
* 2 Living rooms
* 2 Bathrooms (4 toilets)
* 815sqm block
* North-facing
* Swimming pool (salt-chlorinated, heated)
* Outdoor entertaining
* Close to Glenbrook Village, schools, ovals, bushwalks, churches & transport
* Easy access to M4
Pest & Building Inspection report available for qualified buyers.
Disclaimer:
All information contained herein has been gathered from sources we believe to be reliable, including but not limited to the vendor, CoreLogic/RP Data and Google Maps. While reasonable care has been taken, we cannot guarantee the accuracy of the information provided. Interested parties should make their own enquiries and rely on their own independent advice where required. Distances and travel times are indicative only and have been sourced from Google Maps.
Your privacy is important to us. Please take a moment to read our Privacy Policy, which outlines how Chapman Real Estate collects, uses, and protects your personal information. Our Privacy Policy is available at bit.ly/ChapmanPrivacyPolicy


