

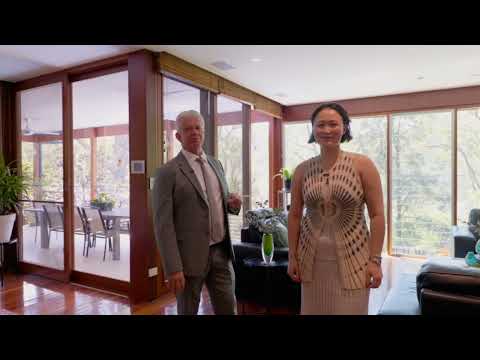


29 Baldwin Street, Gordon, NSW 2072
基本信息


Gordon 6房 宽敞的家庭天堂,东区完美地段,占地超过1,900平方米 Expansive family paradise, over 1,900sqm of east-side perfection
这座住宅建筑风格引人注目,位置优越,是您私密的奢华休憩之所,坐落在一个占地486平方米、近乎朝北向后、可俯瞰并毗邻自然保护区的绝佳地段。这栋卓越的住宅时尚而毫不费力,呈现出高度灵活的设计,完美适用于各种家庭结构。住宅将室内外空间完美融合,大面积玻璃窗框住了壮丽的景色,并通向宽敞的上层露台或带顶棚的下层露台,旁边是全瓷砖铺设的恒温泳池和水疗中心。巧妙的设计包括一间私人办公室、带相邻更衣室/休息区的独立主卧、休闲起居室和餐厅,以及一个带相邻浴室和可能的小厨房的下层灵活游戏/电视室,非常适合长辈居住。这栋住宅拥有众多额外设施,位于 Killara High School 学区内,步行即可到达 Gordon East Public School 和公交车站。
• 宁静私密地坐落在一条毗邻保护区的安静街道上
• 宽敞住宅,专为满足家庭不断变化的需求而设计
• C-bus 智能家居系统以及中央空调
• 木地板,带书架墙和储物空间的私人家庭办公室
• 私人主卧区,设有一间带独立卫生间的浴室
以及带内置沙发床的相邻更衣室或休息区
• 宽敞的起居和用餐区,配有玻璃推拉门和百叶窗
• 绝佳的绿色景观,厨师级石材台面和燃气欧式厨房
• 大型步入式储藏室,宽敞带顶棚的观景露台
• 宽敞的上层卧室,均带衣柜,其中一间设有学习区
• 三分离式家庭浴室,带浴缸。
• 大型下层游戏/电视室,带内置书架墙
• 下层浴室、洗衣房/小厨房、储藏室、酒窖
• 可选择将下层用作独立的姻亲套房
• 12.5米全瓷砖恒温泳池和水疗中心,花园露台,储藏室
• 洗衣槽,12.8kw 太阳能电池板,单车位和双车位车棚
地理优势
• 直接毗邻绿地
• 距离前往 St Ives Shopping Village, Sydney Grammar School, Brigidine College, Masada College 和 Gordon Station 的 582 路公交服务 400米
• 距离 Gordon East Public School (学区内) 400米
• 距离 Richmond Park Tennis Courts 550米
• 距离 Darnley Oval 1.1公里
• 距离 Gordon Station 1.6公里
• 距离 Gordon village 1.7公里
• 距离 Ravenswood School for Girls 2公里
• 轻松前往 PLC, Masada and Brigidine Colleges, Knox Grammar, Abbotsleigh and Sydney Grammar Prep.
• Killara High School 学区
免责声明:
所提供的所有信息均来自我们认为可靠的来源;但是,我们无法保证其准确性。建议潜在买家自行调查,以核实尺寸、内含物和房产特色等详细信息。图片和描述仅供参考,可能包含数字增强或示意性内容。
29 Baldwin Street, Gordon, NSW 2072
Expansive family paradise, over 1,900sqm of east-side perfection
Architecturally striking and positioned to perfection, your own private luxury retreat poised on a stunning near north to rear 486 sqm home overlooking and backing onto nature reserve. The exceptional home is effortlessly stylish, presenting a highly flexible design that works perfectly for families of all configurations. The home is an indoor to outdoor sensation with galleries of glass framing the magnificent outlook and opening to an expansive upper deck or covered lower terrace by the fully tiled and heated pool and spa. Clever design incorporates a private office, separate master with adjoining dressing room/sitting, casual living and dining rooms and a lower-level flexible games/TV room with adjoining bathroom and possible kitchenette that would be ideal for the in-laws. This home is bursting with extras, set within the Killara High School catchment and steps to Gordon East Public School and the bus.
• Nestled peaceful and privately in a quiet reserve-side street
• Expansive residence designed for a family's changing needs
• C-bus home automation system plus ducted air conditioning
• Timber floors, private home office with library wall and storage
• Private master wing featuring a bathroom with separate toilet
and adjoining dressing room or sitting with a built-in daybed
• Spacious living and dining framed in glass sliders and louvres
• Sublime green outlook, chef's stone and gas European kitchen
• Large walk-in pantry, expansive and covered deck with a view
• Generous upper-level bedrooms with robes, one with study area
• Three-way family bathroom with a tub.
• Large lower-level games/TV room with a built-in library wall
• Lower-level bathroom, laundry/kitchenette, storage, cellar
• Option to use the lower-level as a self-contained in-laws wing
• 12.5m fully tiled heated pool and spa, garden deck, storage
• Laundry chute, 12.8kw solar panels, single and double carports
Location Benefits
• Backs directly onto greenspace
• 400m to the 582 bus services to St Ives Shopping Village, Sydney Grammar School, Brigidine College, Masada College and Gordon Station
• 400m to Gordon East Public School (zoned)
• 550m to Richmond Park Tennis Courts
• 1.1km to Darnley Oval
• 1.6km to Gordon Station
• 1.7km to Gordon village
• 2km to Ravenswood School for Girls
• Easy access to PLC, Masada and Brigidine Colleges, Knox Grammar, Abbotsleigh and Sydney Grammar Prep.
• Killara High School catchment
Disclaimer:
All information provided has been gathered from sources we deem reliable; however, we cannot guarantee its accuracy. Prospective purchasers are advised to carry out their own investigations to verify details such as measurements, inclusions, and property features. Images and descriptions are intended as a guide only and may include digitally enhanced or indicative content.


