
18 Dovedale Crescent, Ashgrove, QLD 4060
基本資訊


Ashgrove 5房 带独立套房的卓越家庭生活 Exceptional Family Living with Self-Contained Studio
* 可预约看房 - 24小时致电
* 宽敞的家庭住宅,设有多个起居区
* 美食厨房,配有超大岛台和步入式储藏室
* 家庭办公室,另设带独立入口的独立套房
* 位于备受追捧的 Oakleigh State School 学区
* 步行可至 Marist College 和 Mt St Michael's
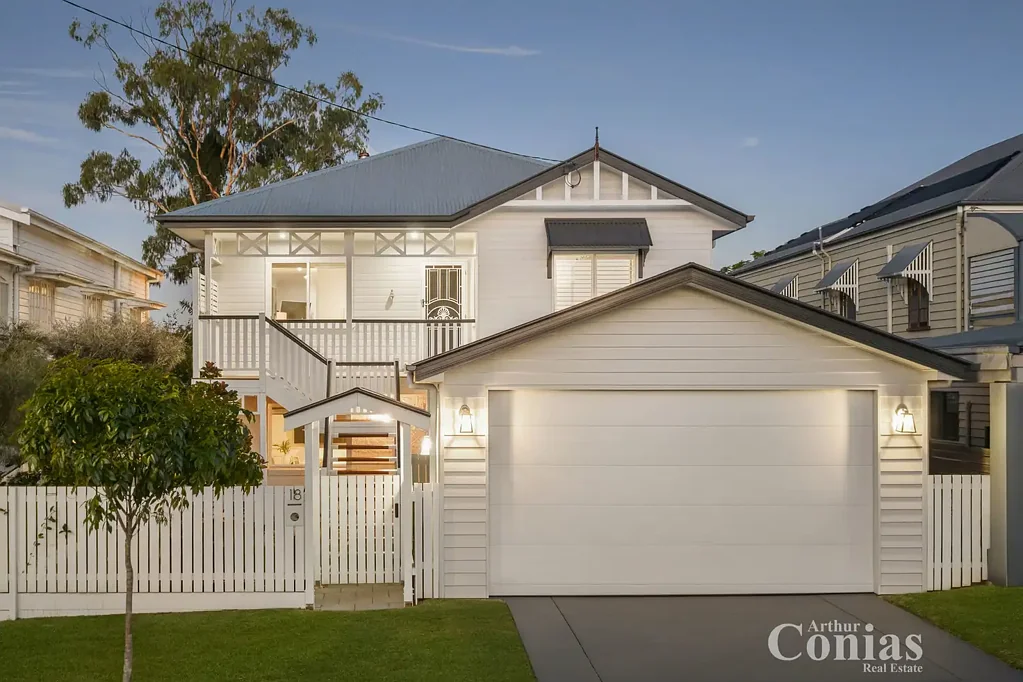
该住宅位于备受追捧的 Oakleigh State School 学区内,步行即可到达学校,在 Ashgrove 备受青睐且便利的区域之一,为您带来卓越的家庭生活方式。住宅坐落于平坦地块上,空间感十足,轻松宜居,从前方可瞥见山景,从上层露台则可欣赏城市风光。
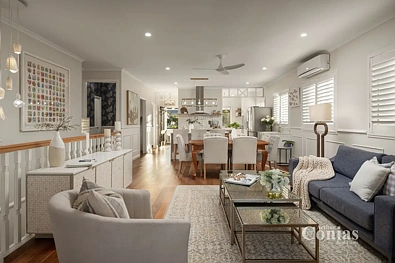
从抵达的那一刻起,便能感受到其宜人的街景,四周环绕着成熟的花园,散发着宁静的自豪感。室内,这栋复刻的 Queenslander 住宅经过精心维护和雅致翻新,木地板和护墙板为整个空间带来了温暖和连贯性。经过深思熟虑的更新与原有魅力和谐共存,打造出一个既成熟又轻松宜居的家。
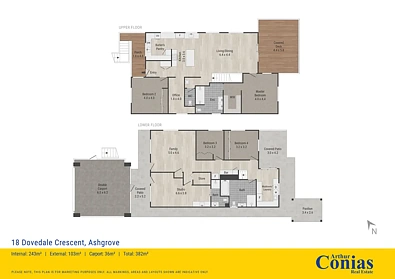
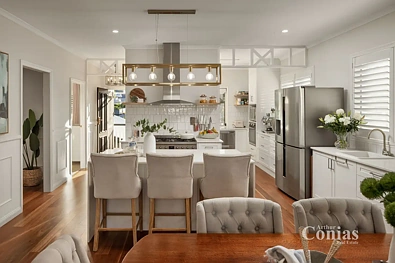
楼上是住宅的自然核心,日常起居和娱乐在此汇聚。厨房是空间的焦点,配有超大岛台早餐吧、90cm Smeg 烤箱和炉灶、特色照明以及充足的储物空间。一个隐蔽的环绕式备餐区从厨房延伸而出,配有 Fisher & Paykel 双抽屉洗碗机、副水槽和大量置物架,支持日常使用,同时保持了精致的厨房环境。从开放式起居和用餐区流出的露台可欣赏高处美景,同时展现了室内外无缝连接。支撑这一上层空间的是一个专用家庭办公室,精心布置,提供安静私密的工作空间,另设一个盥洗室,增加了便利性并增强了日常功能。
下层提供了一个多功能的次要起居区,非常适合轻松的家庭生活或娱乐。这个空间通向一个下层露台,为住宅创造了一个轻松的户外连接点。楼梯下方的内置酒水吧增添了一丝优雅,旁边是一个储藏室,有明确的潜力可改造成专用酒窖,进一步提升了娱乐吸引力。
住宿空间高度灵活,包括四间卧室和一个完全独立的套房。该套房配有独立入口、套间浴室和小厨房,为大家庭成员、客人或独立生活提供了极佳的多功能性,也可能为 Airbnb 式的使用提供机会。主卧套房提供了一个带步入式衣帽间和设施齐全的套间浴室的私人休憩之所,套间浴室配有双台盆、双淋浴和现代装饰。另外三间卧室比例适中,配有内置衣柜,并由一间中央浴室提供服务。
整个住宅的舒适性都经过精心考虑,卓越的自然交叉通风辅以吊扇和分体式空调,并由一个 5.5kW 太阳能系统提供支持。住宅还配有一个超大双车位车棚,带电源,净高约 2.4m,为大型 4WD 车辆、车顶行李架和额外储物需求提供了出色的高度空间。
该住宅位于备受青睐的 Ashgrove 区域,距离 Ashgrove Marketplace、Dorrington Park、Banks Street Reserve 以及当地咖啡馆和便利设施仅数步之遥。距离 Brisbane CBD 约 5km,通过附近的公交线路可实现便捷连接,并且靠近 Marist College Ashgrove 和 Mount St Michael's College 等顶尖学校,进一步凸显了其强大的家庭吸引力。
亲身体验这里的空间和多功能性——我们欢迎您今天咨询。
* 重要提示 * 尽管在准备此营销信息时已尽一切努力,Arthur Conias Real Estate 对任何打字或信息错误概不负责。所有信息在发布时均被视为正确
18 Dovedale Crescent, Ashgrove, QLD 4060
Exceptional Family Living with Self-Contained Studio
* Inspections available by appointment - Call 24hrs
* Expansive family home with multiple living zones
* Gourmet kitchen with oversized island and walk-in pantry
* Home office plus self-contained studio with private entry
* Highly sought-after Oakleigh State School catchment
* Walk to Marist College and Mt St Michael's
Positioned within the highly sought-after Oakleigh State School catchment and just a
short walk to the school, this beautifully presented residence delivers an exceptional
family lifestyle in one of Ashgrove's tightly held and convenient pockets. Set on a level
block, the home enjoys a sense of space and ease, with glimpses to the mountains
from the front and city outlooks enjoyed from the upper-level deck.
From the moment of arrival, a welcoming street presence is immediately apparent,
framed by established gardens and a quiet sense of pride. Inside, this replica
Queenslander has been carefully maintained and tastefully updated, where timber
flooring and wainscoting provide warmth and continuity throughout. Considered
updates sit comfortably alongside original charm, creating a home that feels both
established and effortlessly liveable.
Upstairs forms the natural heart of the residence, where everyday living and
entertaining converge. The kitchen anchors the space with an oversized island
breakfast bar, 90cm Smeg oven and cooktop, statement lighting, and generous
storage. A discreet wraparound preparation zone extends from the kitchen, complete
with a Fisher & Paykel dual-drawer dishwasher, secondary sink, and extensive
shelving, supporting daily use while maintaining a refined kitchen setting. Flowing
from the open plan living and dining, the deck captures elevated outlooks while
showcasing seamless indooroutdoor connection. Supporting this upper level is a
dedicated home office, thoughtfully positioned to provide a quiet and private
workspace, along with a powder room, adding convenience and enhancing everyday
functionality.
The lower level provides a versatile secondary living domain, well-suited to relaxed
family living or entertaining. This space opens to a lower-level patio, creating an
effortless outdoor connection point for the home. A built-in under-stair wine bar adds
an elegant touch, complemented by an adjoining storeroom with clear potential for
conversion into a dedicated wine cellar, further enhancing entertaining appeal.
Accommodation is highly flexible, comprising four bedrooms plus a fully self-contained studio. The studio, complete with private entry, ensuite, and kitchenette,
offers excellent versatility for extended family, guests, or independent living, and may
also present an opportunity for Airbnb-style use. The primary suite provides a private
retreat with a walk-in robe and a well-appointed ensuite featuring dual basins, a double
shower, and contemporary finishes. Three additional bedrooms are well-proportioned and fitted with built-in robes, serviced by a central bathroom.
Comfort is well considered throughout, with excellent natural cross-ventilation
complemented by ceiling fans and split system air conditioning, supported by a 5.5kW
solar system. Completing the home is an oversized double carport with power and
approximately 2.4m clearance, providing excellent height accommodation for larger
4WD vehicles, roof racks, and additional storage requirements.
Positioned in a highly desirable Ashgrove pocket, the home is moments from Ashgrove
Marketplace, Dorrington Park, Banks Street Reserve, and local caf?s and amenities.
Approximately 5km from the Brisbane CBD, it offers excellent connectivity via nearby
bus routes and is further enhanced by proximity to leading schools, including Marist
College Ashgrove and Mount St Michael's College, underscoring a strong family appeal.
Experience the space and versatility for yourself - we welcome your enquiry today.
* Important * Whilst every care is taken in the preparation of the information
contained in this marketing, Arthur Conias Real Estate will not be held liable for any
errors in typing or information. All information is considered correct at the time of
publishing