

8 Purdy Street, Aspley, QLD 4034
基本信息


Aspley 4房 Aspley 中心地带的双重居住灵活性 Dual Living Flexibility in the Heart of Aspley
有些住宅提供额外的空间,而这套住宅则为您提供两个装修精美的楼层,您可以根据家庭需求或投资策略自由使用。
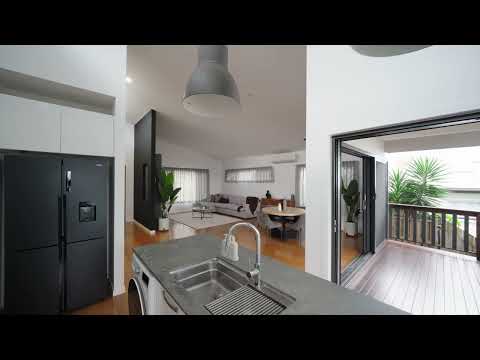
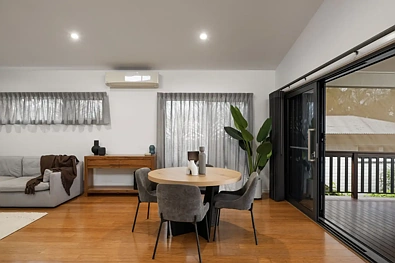
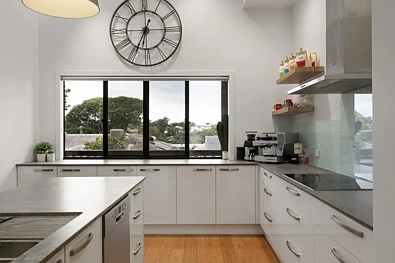
上层专为日常生活和娱乐而设计。其开放式厨房、餐厅和起居区通向一个带高架景观的大型有盖露台。厨房配备 Bosch 电器、五区电磁炉、两个 600mm 烤箱和一个步入式储藏室,壁炉则为起居空间增添了温暖。
下层拥有独立的行车道入口,以及独立的起居区、卧室、浴室和洗衣房。这一层也配备了 Bosch 电器、五区电磁炉和一个 600mm 烤箱,为大家庭、成年子女或喜欢独立空间的客人提供了实用的布局。
室外除了露台,还有更多可供享受的空间。下层通向一个有盖的室外门厅和火坑区,后面是后院。独立的棚屋或封闭式车库提供安全的存储空间,而上层的车棚则配有电动门和环氧树脂地板。
- 全面翻新的错层式住宅,具有双重居住灵活性
- 四间卧室、三间浴室和可停放四辆车的停车位
- 下层有独立的行车道入口
- Bosch 电器和五区电磁炉两层均有配备
- 楼上有两个 600mm 烤箱,楼下一个
- 上层有步入式储藏室
- 带高架景观的大型有盖后露台
- 壁炉和两个大型冷暖空调,每层一个
- 楼上和楼下均有独立的洗衣房
- 下层室外门厅和火坑区
- 棚屋或封闭式车库,以及带电动门和环氧树脂地板的安全上层车棚
- 可选择每月 $6,000 租赁
- 靠近 Aspley 学校、商店、公园和交通设施
免责声明:经纪人已采取合理措施核实本营销和广告材料中包含信息的准确性。然而,所有信息仅供参考,不应被视为事实陈述。
潜在买家应自行查询、进行尽职调查并寻求独立建议,以确保对所提供房产信息的准确性、状况、适用性和完整性感到满意。如果本营销或广告材料与房产的 Form 2 卖方披露声明之间存在任何不一致,则以 Form 2 卖方披露声明为准。
如果此房产通过拍卖或无价格出售,则无法提供价格指导。任何网站或门户网站可能仅出于网站功能目的将房产筛选到某个价格区间。
某些营销图片可能包含虚拟家具、家具摆设、数字增强或人工智能生成增强,仅用于说明目的。任何此类图片旨在辅助视觉呈现,可能无法反映房产的实际特征、家具、状况、布局、大小、景观或呈现方式。买家应依靠自己的实地考察、查询和独立建议。
8 Purdy Street, Aspley, QLD 4034
Dual Living Flexibility in the Heart of Aspley
Some homes offer extra space, this one gives you two beautifully renovated levels and the freedom to use them in a way that suits your family or your investment strategy.
The upper level is made for everyday living and entertaining. Its open-plan kitchen, dining and living area flows out to a large covered deck with elevated views. The kitchen is fitted with Bosch appliances, five-zone induction cooking, two 600mm ovens and a walk-in pantry, while a fireplace adds warmth to the living space.
Downstairs has its own driveway access and a separate living area, bedroom, bathroom and laundry. With Bosch appliances, five-zone induction cooking and a 600mm oven on this level too, it is a practical setup for extended family, adult children or guests who would appreciate their own space.
Outside, there's more to enjoy than the deck. The lower level opens to a covered outdoor foyer and firepit area, with a backyard beyond. A separate shed or enclosed garage provides secure storage, while the upper-level carport has an electric gate and epoxy flooring.
- Fully renovated split-level home with dual living flexibility
- Four bedrooms, three bathrooms and parking for four vehicles
- Separate driveway access to the lower level
- Bosch appliances and five-zone induction cooking on both levels
- Two 600mm ovens upstairs and one downstairs
- Walk-in pantry on the upper level
- Large covered rear deck with elevated views
- Fireplace and two large reverse-cycle air conditioners, one on each level
- Separate laundries upstairs and downstairs
- Lower-level outdoor foyer and firepit area
- Shed or enclosed garage, plus a secure upper-level carport with electric gate and epoxy flooring
- Option to lease at $6,000 per month
- Close to Aspley schools, shops, parks and transport
Disclaimer: The agent has taken reasonable steps to verify the accuracy of the information contained in this marketing and advertising material. However, all information is provided as a guide only and should not be relied upon as a representation of fact.
Prospective buyers should make their own enquiries, conduct their own due diligence and seek independent advice to satisfy themselves as to the accuracy, condition, suitability and completeness of the information provided in relation to the property. To the extent there is any inconsistency between this marketing or advertising material and the Form 2 Seller Disclosure Statement for the property, the Form 2 Seller Disclosure Statement will prevail.
If this property is being sold by auction or without a price, a price guide cannot be provided. Any website or portal may have filtered the property into a price bracket for website functionality purposes only.
Some marketing images may contain virtual furniture, furniture staging, digital enhancements or AI-generated enhancements for illustrative purposes. Any such images are intended to assist with visual presentation only and may not reflect the actual property features, furnishings, condition, layout, size, views or presentation. Buyers should rely on their own inspections, enquiries and independent advice.
