
地址保密, Bald Hills, QLD 4036
基本信息


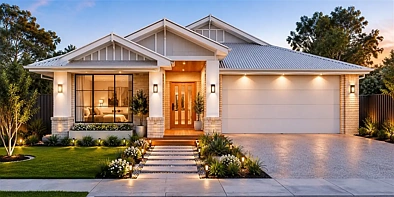
Bald Hills 4房 四卧宽敞卧室 现代双浴 双车库 独立起居室 开放式厨餐区 带顶棚户外休闲 全精装舒适设计 Modern Full Turnkey Family Home - Spacious Single-Storey Design
发现这款设计精美的全精装住宅,它完美融合了风格、舒适性和实用性。该宽敞的单层住宅经过精心规划,满足现代家庭生活的需求,提供功能齐全且现代的布局。拥有四间宽敞的卧室、两间时尚的浴室和一个双车库,该住宅还包括一个独立的起居室,位于前方,为娱乐、放松或创建家庭影院提供了完美的空间。住宅的核心是开放式厨房、餐厅和家庭区域,无缝连接到带顶棚的户外休闲区,使室内外生活变得轻松。地址:[请在此处插入英文地址信息]。。
住宅特点:
* 4间宽敞的卧室
* 2间现代浴室
* 双车库
* 独立起居室/家庭影院
* 开放式厨房、餐厅和家庭区域
* 带顶棚的户外休闲区,适合户外娱乐
* 全精装包含项目
* 为舒适的家庭生活在紧凑的地块上而设计。。
套餐价格:从$1,280,150起。立即咨询,以锁定这个卓越的住宅和土地机会,并了解有关可用包含项目和建造时间表的更多信息。。
免责声明:图片仅用于说明和营销目的,可能展示艺术家印象或标准套餐中未包含的升级功能。外观、颜色、材料、景观和装饰可能因最终设计、市政批准和可用性而有所不同。平面图和尺寸是近似的,且可能随时更改。潜在买家应自行进行咨询,并参考最终合同文件以获取完整详情和规格。
Modern Full Turnkey Family Home - Spacious Single-Storey Design
Modern Full Turnkey Family Home - Spacious Single-Storey Design
Discover the perfect combination of style, comfort, and practicality with this beautifully designed full turnkey home. Thoughtfully planned for modern family living, this spacious single-storey residence offers everything you need in a functional and contemporary layout.
Featuring four generous bedrooms, two stylish bathrooms, and a double garage, the home also includes a separate living room at the front, providing the perfect space for entertaining, relaxing, or creating a home theatre. At the heart of the home, the open-plan kitchen, dining, and family area flows seamlessly to a covered alfresco, making indoor-outdoor living effortless.
Home Features:
4 spacious bedrooms
2 modern bathrooms
Double lock-up garage
Separate living room/home theatre
Open-plan kitchen, dining and family area
Covered alfresco for outdoor entertaining
Full turnkey inclusions
Designed for comfortable family living on a compact block
Package Price: From $1,280,150
Enquire today to secure this outstanding house and land opportunity and learn more about the available inclusions and build timeframe.
Disclaimer:
Images are for illustrative and marketing purposes only and may depict artist impressions or upgraded features not included in the standard package. Facades, colours, materials, landscaping and finishes may vary depending on final design, council approvals and availability. Floorplans and dimensions are approximate and subject to change without notice. Prospective buyers should make their own enquiries and refer to final contract documentation for full details and specifications
