


Address Withheld, Bald Hills, QLD 4036
Bald Hills 5 Bedroom Dual Living Opportunity - Land registered, Ideal for Investors or Extended Families
Key Facts


Discover an exceptional dual living residence designed to maximise lifestyle, flexibility, and investment potential. Positioned on a generous 506m allotment with a 10.05m frontage, this thoughtfully designed property offers two fully self-contained homes under one roof, making it an outstanding opportunity for investors seeking dual income or families requiring independent living arrangements.
Main Residence
3 spacious bedrooms
2 modern bathrooms
Single lock-up garage
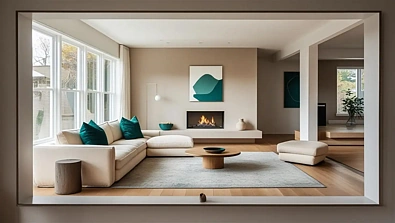
Open-plan living and dining area
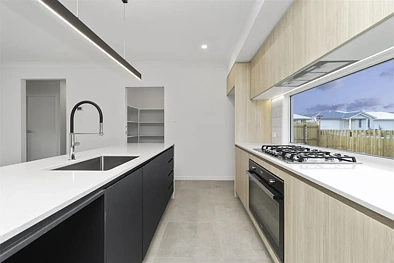
Contemporary kitchen featuring stone benchtops, premium appliances, soft-close cabinetry, stone splashback, and island bench
Ducted air conditioning for year-round comfort
Self-Contained Auxiliary Dwelling
2 generous bedrooms
Modern bathroom
Single garage
Open-plan living area
Fully equipped kitchen with quality appliances
Split-system air conditioning
Perfect for extended family, adult children, guests, or generating additional rental income.
Quality Features Include
2550mm high ceilings
Square-set ceilings throughout
Stone benchtops to kitchen and bathrooms
Premium vinyl plank flooring to living areas
LED lighting throughout
Ceiling fans to bedrooms and living areas
7-Star energy efficiency rating
Colorbond roof
Remote-control garage doors
Landscaped gardens with turf, fencing, driveway, letterbox and clothesline included
NBN provision and modern electrical inclusions
Independent quality inspections during construction
Comprehensive structural warranty for added peace of mind
Whether you're looking to live in one residence while renting the other, accommodate multiple generations under one roof, or secure a high-performing investment, this brand-new dual living home offers an outstanding combination of comfort, functionality, and long-term value.
Contact us today for more information.
Disclaimer: images used are for illustrative purposes only and may not be an exact representation of the final property.
Disclaimer:
Images are for illustrative and marketing purposes only and may depict artist impressions or upgraded features not included in the standard package. Facades, colours, materials, landscaping and finishes may vary depending on final design, council approvals and availability. Floorplans and dimensions are approximate and subject to change without notice. Prospective buyers should make their own enquiries and refer to final contract documentation for full details and specifications