


Adres Weerhou, Bellbird Park, QLD 4300
Sleutelfeite


Bellbird Park 4 Slaapkamer Modern Turnkey Family Home in Bellbird Park
Property Description
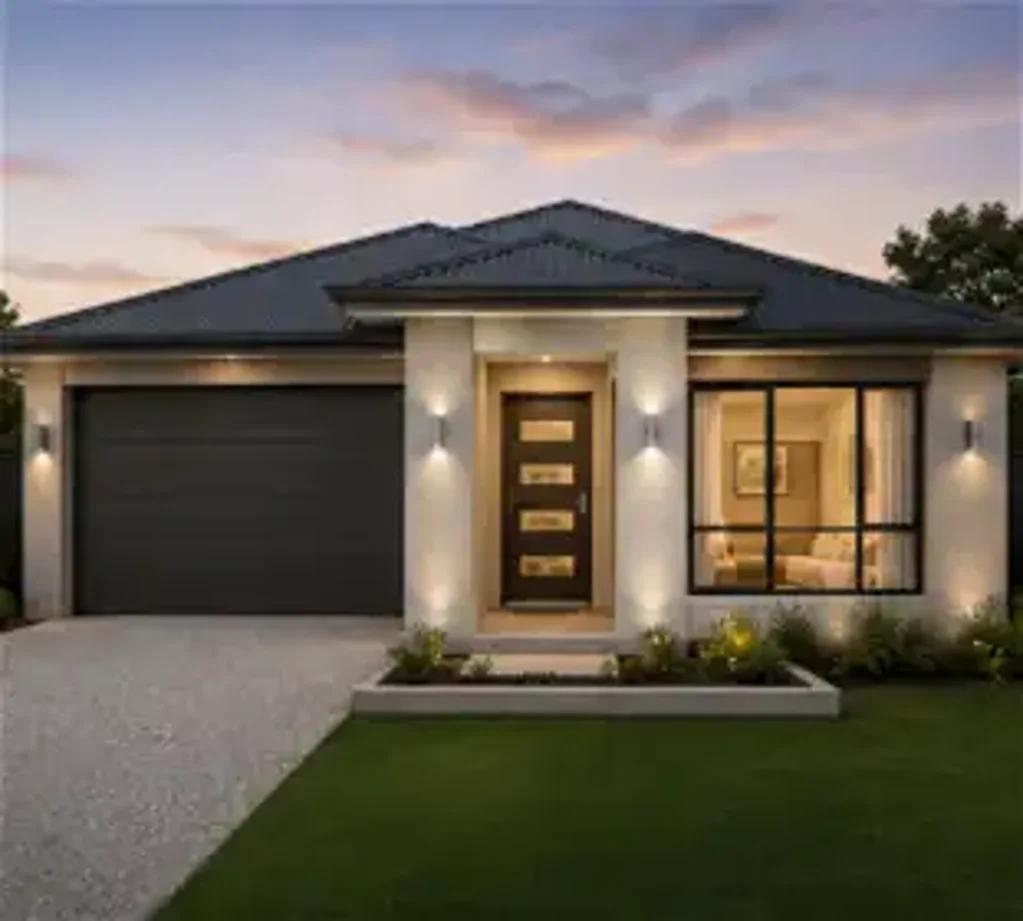
Welcome to this stylish turnkey house and land package in the highly sought-after and growing community of Bellbird Park.
Designed for comfortable modern living, this beautifully planned four-bedroom home combines practical family spaces with quality finishes and a low-maintenance outdoor lifestyle. Set on a 400m allotment, the home offers approximately 180.1m of total floor area, including a spacious double garage and covered alfresco area.
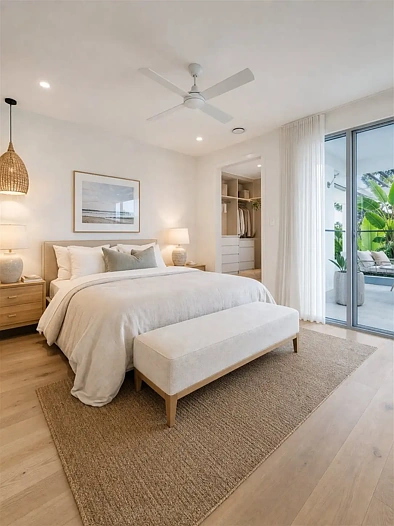
The thoughtfully designed floor plan features four bedrooms, including a private master suite with walk-in robe and ensuite, along with multiple living and dining spaces designed for everyday family living and entertaining.
Property Features
Four spacious bedrooms
Master bedroom with walk-in robe and ensuite
Two bathrooms
Double lock-up garage
Open-plan living and dining area
Modern kitchen with 20mm manufactured stone benchtops
600mm stainless-steel kitchen appliances
Dishwasher and cold-water connection to fridge space
2550mm high ceilings
Reverse-cycle split-system air conditioning to living area and master bedroom
Ceiling fans to bedrooms
Roller blinds throughout
Approximately 1.8kW solar power system
Tiled living areas
Carpet to bedrooms
Undercover tiled alfresco area
Fully fenced and landscaped
Quality Colorbond roof
Security screens
Exposed aggregate driveway and front path
Low-maintenance gardens and turf
Turnkey Convenience
Designed as a convenient turnkey package, the inclusions cover many of the major elements required to move into your new home, including landscaping, fencing, flooring, blinds, air conditioning, solar, driveway and more.
Bellbird Park offers a family-friendly lifestyle surrounded by parks and green spaces, with convenient access to schools, shopping, cafes, recreational facilities and transport options.
Whether you're looking for your next family home or a quality investment opportunity, this property offers an excellent combination of modern design, practical living and a growing location.
Enquire today to secure further details, plans, inclusions and pricing.
Disclaimer:
Images are for illustrative and marketing purposes only and may depict artist impressions or upgraded features not included in the standard package. Facades, colours, materials, landscaping and finishes may vary depending on final design, council approvals and availability. Floorplans and dimensions are approximate and subject to change without notice. Prospective buyers should make their own enquiries and refer to final contract documentation for full details and specifications