
41 Eric Drive, Blackstone, QLD 4304
基本信息


Blackstone 4房 居高临下的家庭生活,宽敞空间、美景和三个起居区 640平方米 Elevated Family Living with Space, Views & Three Living Areas 640sqm
居高临下的家庭生活,宽敞空间、美景和三个起居区
4卧 | 2卫 | 4车位 | 640m²
欢迎来到 Blackstone 的 41 Eric Drive — 一栋宽敞多功能的家庭住宅,提供多个起居区、绝佳的户外娱乐空间,以及居高临下的位置可捕捉凉爽的东风和迷人的景色。
如果您正在寻找一处能让全家人尽情舒展的住宅,这处房产值得您的关注。
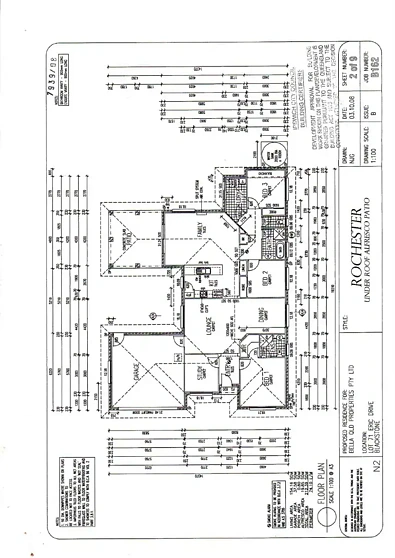
坐落于一块 640m² 的全围栏地块上,这栋宽敞的住宅提供约 220m² 的建筑面积,以及一个极其实用的布局 — 这一特点在现代住宅中越来越难寻。
您会爱上它的理由
• 四间宽敞卧室
• 带独立卫浴和步入式衣帽间的主卧
• 卧室配有嵌入式衣柜
• 三个独立的起居区
• 正式客厅
• 正式用餐区
• 开放式厨房和家庭/娱乐区
• 独立的娱乐室/下沉式会客区风格起居区
• 宽敞的瓷砖铺设、带空调的娱乐区
• 洗碗机和电炉灶
• 空调和吊扇
• 两间浴室
• 带储物空间的宽敞室内洗衣房
• 双车位遥控上锁车库
• 额外的路边停车位 — 最多可停放四辆车
• 带顶棚的户外娱乐区
• 私人庭院/茶园
• 全围栏且园景美化的 640m² 地块
• 水箱
• 居高临下的位置,享有凉爽的东风和美景
每个人都有空间
这里最突出的特点无疑是宽敞的起居空间。
无论您需要一个安静的休憩之所、一个专属的儿童区、一个家庭办公室、一个媒体室,还是一个招待客人的地方,宽敞的起居区为您提供了灵活性,让住宅能适应您的生活方式。
住宅的核心是开放式厨房和娱乐区,轻松通往带顶棚的户外娱乐空间。
宽敞的主卧套房
主卧提供了您对这种规模家庭住宅所期望的私密性,配有步入式衣帽间、独立卫浴、吊扇和充足的空间。
地理位置优越
位于 Blackstone,该房产可便捷通往主要交通路线、当地学校、商店和就业区,对于希望将居家空间与日常便利相结合的家庭来说,这是一个极具吸引力的选择。
请致电我们安排看房,或查看房源了解可用的看房时间。
免责声明:尽管在准备此营销信息时已尽一切努力,但 Atlantic Real Estate 对任何打字或信息错误概不负责。所有感兴趣的各方应自行查询,以确定此信息是否准确。
41 Eric Drive, Blackstone, QLD 4304
Elevated Family Living with Space, Views & Three Living Areas 640sqm
Elevated Family Living with Space, Views & Three Living Areas
4 BED | 2 BATH | 4 CAR | 640m²
Welcome to 41 Eric Drive, Blackstone — a spacious and versatile family home offering multiple living zones, excellent outdoor entertaining and an elevated position capturing the cooling eastern breezes and lovely views.
If you're looking for a home that gives the whole family room to spread out, this property deserves your attention.
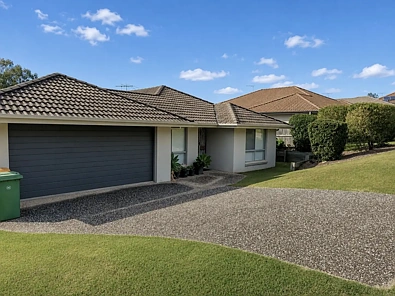
Set on a 640m² fully fenced block, this substantial residence provides approximately 220m² of building area and an exceptionally practical layout a feature becoming increasingly difficult to find in modern homes.
Why You'll Love It
• Four generously sized bedrooms
• Master bedroom with ensuite and walk-in robe
• Built-in wardrobes to bedrooms
• Three separate living areas
• Formal lounge
• Formal dining area
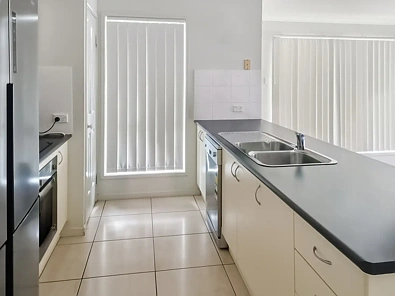
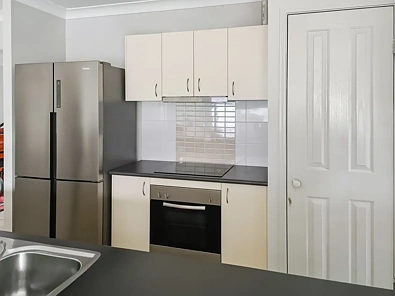
• Open-plan kitchen and family/entertainment area
• Separate rumpus/conversation-pit style living zone
• Large tiled, air-conditioned entertainment area
• Dishwasher and electric cooking
• Air conditioning and ceiling fans
• Two bathrooms
• Spacious internal laundry with storage
• Double remote-controlled lock-up garage
• Additional off-street parking — up to four vehicles
• Covered outdoor entertaining area
• Private courtyard/tea garden
• Fully fenced and landscaped 640m² block
• Water tank
• Elevated position with cooling eastern breezes and views
Space for Everyone
The standout feature here is undoubtedly the amount of living space.
Whether you need a quiet retreat, a dedicated kids' zone, a home office, a media room or somewhere to entertain guests, the spacious living areas give you the flexibility to make the home work around your lifestyle.
The heart of the home is the open-plan kitchen and entertainment area, which flows effortlessly towards the covered outdoor entertaining space.
A Generous Master Suite
The main bedroom provides the privacy you'd expect from a family home of this size, featuring a walk-in robe, ensuite, ceiling fan and plenty of space.
Location Matters
Positioned in Blackstone, the property offers convenient access to major transport routes, local schools, shops and employment areas, making it an appealing choice for families looking to combine space at home with everyday convenience.
Call us to arrange an inspection or see listings for available viewing times.
Disclaimer: Whilst every care is taken in the preparation of the information contained in this marketing, Atlantic Real Estate will not be held liable for any errors in typing or information. All interested parties should rely upon their own enquiries in order to determine whether or not this information is in fact accurate.
