



4 DEAN STREET, Bray Park, QLD 4500
基本信息


Bray Park 3房 卓越娱乐空间与四车位住宅,占地 603 平方米 Exceptional Entertaining & Four-Car Accommodation on 603m²
坐落于 Bray Park 的 603 平方米地块上,4 Dean Street 提供三居室生活空间,拥有令人印象深刻的带顶户外空间、可停放四辆车的车位以及两层楼的实用布局。
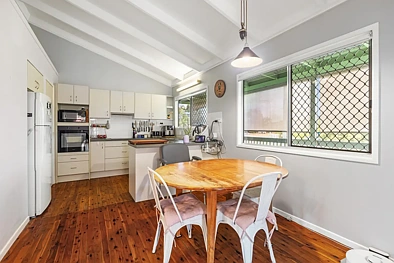
楼上,主客厅和餐厅与厨房相邻,为日常生活营造了一个舒适的中心枢纽。三间卧室均集中布置,每间都配有内置储物空间,而家庭浴室和独立卫生间则完善了居住功能。
其中一个突出特点是其宽敞的户外生活空间。一个宽敞的带顶露台环绕着楼上大部分区域,其中包括一个约 14.5 米 x 4 米的令人印象深刻的后部区域,为您提供了充足的空间用于娱乐、户外用餐或仅仅是享受额外的空间。
楼下延续了这一主题,设有一个约 11.4 米 x 7 米的巨大车库,为多辆车提供安全的停放空间,并有充足的额外空间用于储物或作为工作室。另外一个双车位带顶车棚使总车位达到四辆车,而后部的大型带顶娱乐区则为聚会提供了另一个绝佳空间。
后院提供了额外的可用草坪空间以及一个独立的 3 米 x 3 米花园小屋,使这套住宅特别适合重视娱乐、车辆和储物空间的买家。
房产特色:
• 603 平方米地块
• 三间带内置储物空间的卧室
• 带独立卫生间的家庭浴室
• 舒适的起居区
• 独立用餐区
• 带储藏室的实用厨房
• 环绕楼上大部分区域的宽敞带顶露台
• 后部带顶露台约 14.5 米 x 4 米
• 楼下大型车库约 11.4 米 x 7 米
• 额外双车位带顶车棚
• 可停放多达四辆车的车位
• 大型带顶娱乐区约 11.4 米 x 4 米
• 楼下洗衣设施
• 独立 3 米 x 3 米花园小屋
• 宽敞后院
• 室内面积约 171 平方米
• 根据平面图显示,室内外总面积约 358 平方米
地理位置亮点:
• 便利的 Bray Park 位置
• 靠近当地学校、托儿所和体育设施
• 轻松前往 Bray Park 和 Strathpine 火车站
• 距离 Strathpine Centre 和当地商店仅数分钟路程
• 交通便利,可通往 Gympie Road 及周边主干道
• 距离 Brisbane CBD 约 30 分钟车程,具体取决于交通状况
凭借其巨大的带顶娱乐空间、出色的车辆停放设施和实用的三居室布局,4 Dean Street 提供了标准家庭住宅中难得一见的灵活性。
免责声明:经纪人已采取合理措施核实本营销和广告材料中包含信息的准确性。然而,所有信息仅供参考,不应被视为事实陈述。
潜在买家应自行查询、进行尽职调查并寻求独立建议,以确认所提供房产信息的准确性、状况、适用性和完整性。如果本营销或广告材料与房产的 Form 2 Seller Disclosure Statement 之间存在任何不一致,则以 Form 2 Seller Disclosure Statement 为准。
如果此房产通过拍卖或无价格出售,则无法提供价格指导。任何网站或门户网站可能仅出于网站功能目的将房产筛选到某个价格区间。
部分营销图片可能包含虚拟家具、家具摆设、数字增强或人工智能生成的增强效果,仅供说明之用。任何此类图片仅旨在辅助视觉呈现,可能无法反映房产的实际特征、家具、状况、布局、大小、景观或展示。买家应依靠自己的实地考察、查询和独立建议。
4 DEAN STREET, Bray Park, QLD 4500
Exceptional Entertaining & Four-Car Accommodation on 603m²
Positioned on a 603m² block in Bray Park, 4 Dean Street offers three-bedroom living with an impressive amount of covered outdoor space, four-car accommodation and a practical layout across two levels.
Upstairs, the main living and dining areas sit alongside the kitchen, creating a comfortable central hub for everyday life. All three bedrooms are positioned together, with built-in storage shown to each, while the family bathroom and separate toilet complete the accommodation.
One of the standout features is the sheer amount of outdoor living space. A substantial covered deck wraps around much of the upper level, including an impressive rear section measuring approximately 14.5m x 4m, giving you plenty of room to entertain, dine outdoors or simply enjoy the extra space.
Downstairs continues the theme with a huge garage measuring approximately 11.4m x 7m, providing secure accommodation for multiple vehicles with plenty of additional room for storage or a workshop setup. A further double covered carport brings the overall vehicle accommodation to four cars, while the large covered entertaining area at the rear provides another excellent space for gatherings.
The backyard offers further usable lawn space along with a separate 3m x 3m garden shed, making this a home particularly well suited to buyers who value entertaining, vehicles and storage.
Property Features:
• 603m² allotment
• Three bedrooms with built-in storage
• Family bathroom with separate toilet
• Comfortable living area
• Separate dining space
• Functional kitchen with pantry
• Extensive covered deck wrapping around the upper level
• Rear covered deck approximately 14.5m x 4m
• Large downstairs garage approximately 11.4m x 7m
• Additional double covered carport
• Accommodation for up to four vehicles
• Large covered entertaining area approximately 11.4m x 4m
• Laundry facilities downstairs
• Separate 3m x 3m garden shed
• Generous backyard
• Approximately 171m² internal area
• Approximately 358m² total internal and external area as shown on the floorplan
Location Highlights:
• Convenient Bray Park location
• Close to local schools, childcare and sporting facilities
• Easy access to Bray Park and Strathpine train stations
• Minutes from Strathpine Centre and local shopping
• Convenient access to Gympie Road and surrounding arterial roads
• Approximately 30 minutes to Brisbane CBD, traffic dependent
With an enormous amount of covered entertaining space, excellent vehicle accommodation and a practical three-bedroom layout, 4 Dean Street offers the kind of versatility that's hard to find in a standard family home.
Disclaimer: The agent has taken reasonable steps to verify the accuracy of the information contained in this marketing and advertising material. However, all information is provided as a guide only and should not be relied upon as a representation of fact.
Prospective buyers should make their own enquiries, conduct their own due diligence and seek independent advice to satisfy themselves as to the accuracy, condition, suitability and completeness of the information provided in relation to the property. To the extent there is any inconsistency between this marketing or advertising material and the Form 2 Seller Disclosure Statement for the property, the Form 2 Seller Disclosure Statement will prevail.
If this property is being sold by auction or without a price, a price guide cannot be provided. Any website or portal may have filtered the property into a price bracket for website functionality purposes only.
Some marketing images may contain virtual furniture, furniture staging, digital enhancements or AI-generated enhancements for illustrative purposes. Any such images are intended to assist with visual presentation only and may not reflect the actual property features, furnishings, condition, layout, size, views or presentation. Buyers should rely on their own inspections, enquiries and independent advice.
