



54 Boscombe Road, Brookfield, QLD 4069
基本信息


Designer Family Living in the Heart of Brookfield
这座令人惊叹的六卧室设计师住宅将让您为之倾倒,在 Brookfield 最受欢迎的地区之一,提供卓越的现代庄园生活标准。坐北朝南,占地 1.5 英亩,拥有起伏的草坪和成熟的花园,您会很容易忘记这里距离中央商务区仅 15 公里,并且非常靠近学校、购物中心、餐厅和其他便利设施。这正是昆士兰户外生活的最佳体现
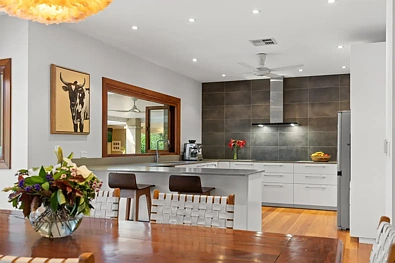
房屋的核心是宽敞、明亮且开放式的客厅、餐厅和厨房区域,所有这些区域都通过折叠门通向宽敞的阳台和一个波光粼粼的 12 米游泳池,游泳池通向一个巨大的户外泳池凉亭/生活区,配有户外厨房/酒吧/烧烤区以及独立的卫生间和淋浴间。在夏天,您会发现很难再回到室内!!
底层还设有一个宽敞明亮的家庭办公室或工作室、一间客卧和浴室、一个宽敞的现代化洗衣房以及第六间卧室(可用作书房或工作室)。宽敞的双车库可直接通往起居区,并铺有瓷砖,带有一个大型储藏或工作室区域。
特色楼梯通向一个宽敞、光线充足且通风良好的平台,以及儿童学习/电视区、家庭浴室和四间卧室。宽敞的主卧室配有套间浴室,还设有一个带集成照明的大型步入式衣帽间,以及通向宽敞阳台的折叠门。楼上其他三间卧室尺寸宽敞,均配有嵌入式衣柜。
物业特色包括:
· 带套间、步入式衣帽间和宽敞阳台的主卧室
· 5 间带嵌入式衣柜的额外卧室
· 3 间额外浴室
· 围绕 12 米海水泳池的开放式室内外生活空间
· 大型独立泳池凉亭,带独立小厨房、浴室和壁炉
· 3 米环绕式带顶阳台
· 全屋管道空调
· 全屋吊扇
· 主起居区配备高效瑞典燃木壁炉。
· 公共起居区铺设实木地板
· 设计师厨房,配有石质台面、优质欧洲电器和集成橱柜照明
· 自动双车位上锁车库
· 现代化专用洗衣房
· WIFI 连接的自动灌溉系统
· 10,000 升雨水箱
· 成熟、精心打理的花园
· 已建成的果园,种植有柠檬、青柠、橘子、芒果、石榴、荔枝、木瓜。
地理位置亮点
· 背靠 Brookfield Pony club,可直接进入。
· 步行 100 米至 Brookfield Store / 咖啡馆和 Brookfield Show Grounds
· 步行 100 米至市政和私立学校巴士站
· 步行 100 米至教堂
· 步行 200 米至日托中心
· 步行 400 米至 Brookfield State School
· 驾车 4 分钟至 Kenmore State High School
· 驾车 5 分钟至 Kenmore Village 购物中心
· 经由 Legacy 隧道或 Coronation Drive 15 公里至中央商务区
· 经由 Legacy 和 Airport 隧道驾车 25 分钟至布里斯班机场
*预约参观是强制性的 – 请点击“预约参观”并按照提示注册,以接收任何更新的短信或电子邮件通知。我们期待在参观时与您见面
*尽管在准备此营销信息时已尽一切努力,但 Brisbane Real Estate 不对与物业、物业或综合体内的内容和/或设施相关的任何错误或遗漏承担责任(财务或其他)。所有感兴趣的申请人应依靠自己的调查来确定物业是否适合其需求,以及所有内容和设施是否齐全。这包括对物业可用的互联网服务类型、其相关速度以及所需硬件的查询。
54 Boscombe Road, Brookfield, QLD 4069
Designer Family Living in the Heart of Brookfield
Be captivated by this stunning 6-bedroom designer residence, offering an exceptional standard of modern acreage living in one of Brookfield’s most desirable locations. North facing and set on 1.5 acres of rolling lawns and mature gardens you will easily forget you are a convenient 15km from the CBD, and super close to schools, shopping centres, restaurants and other conveniences. This true Queensland outdoor living at its best
The heart of the house is the large, bright and open plan living, dining and kitchen areas that all spill out through bi-fold doors to a generous veranda and a sparkling 12m pool, which leads to a huge outdoor pool pavilion / living area complete with outdoor kitchen / bar / BBQ area and its own toilet and shower. In summer you will find it hard to go back indoors!!
The ground floor also features a large, bright home office or studio, a guest bedroom and bathroom, a generous modern laundry and the 6th bedroom (or study or workshop). The generous double garage has direct access to the living area and is fully tiled with a large storage or workshop area.
The feature staircase leads up to a large, well-lit and airy landing and kids’ study / TV area, family bathroom and 4 bedrooms. The generous sized master bedroom with on suite bathroom also features a large walk-in robe with integrated lighting and bifold doors that lead out onto a generous balcony. The other 3 upstairs bedrooms are generously sized and all have fitted robes.
Property Features Include:
· Master bedroom with on suite, walk in robe and large balcony
· 5 additional bedrooms with fitted robes
· 3 additional bathrooms
· Open plan indoor-outdoor living centred around a 12-meter saltwater pool
· Large self-contained pool pavilion with its own kitchenet, bathroom and fireplace
· 3m wrap around covered veranda
· Ducted air conditioning throughout
· Ceiling fans throughout
· Super-efficient Swedish wood burning fireplace in the main living area.
· Solid wooden floors throughout common living areas
· Designer kitchen featuring stone bench tops, quality European appliances and integrated cabinet lighting
· Automatic double lock-up garage
· Modern dedicated laundry
· WIFI connected automatic irrigation system
· 10 000 litre rainwater tank
· Mature, manicured garden
· Established orchard with lemons, limes, mandarins, mangoes, pomegranates, lychees, papaya.
Location Highlights
· Backs onto the Brookfield Pony club with direct access.
· 100m walk to Brookfield Store / café and Brookfield Show Grounds
· 100m walk to council and private school bus stop
· 100m walk to church
· 200m walk to day care centre
· 400m walk to Brookfield State School
· 4 min drive to Kenmore State High School
· 5 min drive to Kenmore Village shopping centre
· 15km to the CBD via Legacy tunnel or Coronation Drive
· 25 mins drive to the Brisbane airport via the Legacy and Airport Tunnels
*BOOKING TO ATTEND AN INSPECTION IS COMPULSORY – Please register for inspections by clicking 'Book an inspection' and following the prompts to receive SMS or email notification of any updates. We look forward to seeing you at an inspection
*Whilst every care is taken in the preparation of the information contained in this marketing, Brisbane Real Estate will not be held liable (financially or otherwise) for any errors or omissions relating to the property, contents and/or facilities in the property or complex. All interested applicants should rely upon their own investigations to determine whether the property is suitable for their needs and all contents and facilities are present. This includes enquiries with respect to the type of internet services available at the property, their associated speeds and the hardware required.
