

地址保密, Burpengary, QLD 4505
基本信息


Burpengary 5房 双钥匙投资机会 - 一屋两套独立住宅 Dual-Key Investment Opportunity - Two Self-Contained Residences Under One Roof
对于投资者、大家庭或寻求灵活多代同堂居住的买家来说,这是一个绝佳的机会,这套位于 Burpengary 的双钥匙住宅在一个精心设计的物业中提供了两套独立的居所。
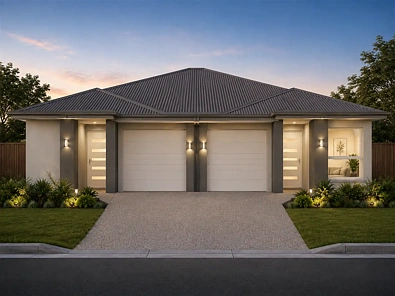
占地约 480 平方米,拥有 15 米的临街面,该住宅将一套带 3 间卧室的主住宅与一套独立的带 2 间卧室的辅助住宅结合在一起,每套住宅都拥有独立的厨房、起居区、卫浴设施和车库。
物业亮点
双钥匙配置
主住宅带 3 间卧室、2 间浴室、1 个起居区和 1 个车库
辅助住宅带 2 间卧室、1 间浴室、1 个起居区和 1 个车库
两套独立厨房
两个独立起居区
两个车库
约 480 平方米土地
15 米临街面
汉普顿风格外观
7 星能源效率
全套交钥匙景观和外部装修
每套住宅独立的空调系统。
一屋两宅
双钥匙设计旨在让每套住宅独立运作,这对于寻求两份潜在租金收入的投资者,或希望在同一屋檐下拥有独立住宿的家庭来说,尤其具有吸引力。
平面图显示两套住宅均有独立的起居、用餐、厨房和卧室区域,并配有独立的停车库入口。
主住宅
较大的住宅包括:
3 间卧室
2 间浴室
主起居和用餐区
现代厨房
独立洗衣房
带套间浴室和衣柜储物空间的主卧室
单车库
带多达六个分区的管道式空调
卧室和主起居区均配有吊扇。
辅助住宅
次级住宅提供:
2 间卧室
1 间浴室
独立的起居和用餐区
独立厨房
单车库
主起居区配有分体式空调
卧室和起居空间均配有吊扇。
现代厨房
两套住宅均配有带石质台面和优质装修的现代厨房。
主厨房包括:
20 毫米石质台面
900 毫米电烤箱和炉灶
抽拉式抽油烟机
600 毫米洗碗机
石质防溅板
台下式不锈钢水槽
软关闭橱柜
大型岛台,适用处带瀑布式台面
辅助厨房也配备齐全,包括电烹饪电器、抽油烟机、洗碗机和石质台面。
优质室内装修
该住宅还包括:
2550 毫米名义天花板高度
平顶天花板
三层内墙涂料系统
厨房和主起居区铺设乙烯基板地板
卧室和指定区域铺设地毯
卷帘
带镜面推拉衣柜门
优质室内木工
石质台面浴室柜
台上盆
半框淋浴屏
靠墙式马桶。
全套交钥匙外部
外部规格包括:
露骨料车道
汉普顿风格外观
Colorbond 屋顶
前后院草坪
景观美化和花坛
边界围栏
信箱
折叠式晾衣绳
两个外部花园水龙头
遥控车库门
纱窗
带钥匙的窗户和推拉门锁。
强大的投资灵活性
双钥匙配置提供了传统住宅不常见的灵活性。买家可以选择分别出租两套住宅,自住一套同时出租另一套,或者为大家庭成员提供更私密和独立的住宿。
总共五间卧室、三间浴室、两间厨房、两个起居区和两个车库,该物业旨在最大限度地提高功能性,同时保持现代单户住宅的外观。
立即联系我们,获取更多详情、平面图、内含物和可用性信息。
免责声明:所用图片仅供参考,可能无法完全代表最终物业。
免责声明:
图片仅供说明和营销目的,可能描绘的是艺术效果图或标准套餐中不包含的升级功能。外观、颜色、材料、景观和装修可能因最终设计、市政批准和可用性而异。平面图和尺寸均为近似值,如有更改恕不另行通知。潜在买家应自行查询,并参考最终合同文件以获取完整详情和规格。
Dual-Key Investment Opportunity - Two Self-Contained Residences Under One Roof
A standout opportunity for investors, extended families or buyers seeking flexible multi-generational living, this dual-key home in Burpengary offers two self-contained residences within one thoughtfully designed property.
Set on approximately 480m of land with a 15-metre frontage, the home combines a 3-bedroom main residence with a separate 2-bedroom auxiliary residence, each with its own kitchen, living area, bathroom facilities and garage.
Property Highlights
Dual-key configuration
Main residence with 3 bedrooms, 2 bathrooms, 1 living area and 1 garage
Auxiliary residence with 2 bedrooms, 1 bathroom, 1 living area and 1 garage
Two separate kitchens
Two separate living areas
Two garages
Approximately 480m allotment
15m frontage
Hamptons-inspired facade
7-Star energy efficiency
Full turnkey landscaping and external finishes
Separate air-conditioning systems for each residence.
Two Homes in One
The dual-key design has been created to allow each residence to function independently, making it particularly attractive for investors seeking two potential rental income streams or families wanting separate accommodation while remaining under one roof.
The floorplan shows distinct living, dining, kitchen and bedroom zones for both residences, together with separate garage access.
Main Residence
The larger residence includes:
3 bedrooms
2 bathrooms
Main living and dining area
Contemporary kitchen
Separate laundry
Main bedroom with ensuite and robe storage
Single garage
Ducted air conditioning with up to six zones
Ceiling fans to bedrooms and main living areas.
Auxiliary Residence
The secondary residence provides:
2 bedrooms
1 bathroom
Separate living and dining zone
Independent kitchen
Single garage
Split-system air conditioning to the main living area
Ceiling fans to bedrooms and living space.
Contemporary Kitchens
Both residences feature modern kitchens with stone benchtops and quality finishes.
The main kitchen includes:
20mm stone benchtops
900mm electric oven and cooktop
Slide-out rangehood
600mm dishwasher
Stone splashback
Undermount stainless-steel sink
Soft-close cabinetry
Large island bench with waterfall ends where applicable
The auxiliary kitchen is also fully equipped with electric cooking appliances, rangehood, dishwasher and stone benchtops.
Quality Interior Finishes
The home also includes:
2550mm nominal ceiling height
Square-set ceilings
Three-coat internal paint system
Vinyl plank flooring to kitchen and main living areas
Carpet to bedrooms and designated areas
Roller blinds
Mirrored sliding robe doors
Quality internal joinery
Stone-topped bathroom vanities
Above-counter basins
Semi-framed shower screens
Back-to-wall toilets.
Full Turnkey Exterior
The external specification includes:
Exposed aggregate driveway
Hamptons-inspired facade
Colorbond roof
Turf to front and rear yards
Landscaping and garden beds
Boundary fencing
Letterbox
Fold-down clothesline
Two external garden taps
Remote-controlled garage doors
Insect screens
Keyed window and sliding-door locks.
Strong Investment Flexibility
A dual-key configuration provides flexibility not commonly available in a traditional home. Buyers may choose to rent both residences separately, occupy one while leasing the other, or accommodate extended family members with greater privacy and independence.
With five bedrooms in total, three bathrooms, two kitchens, two living areas and two garages, the property is designed to maximise functionality while retaining the appearance of a contemporary single residence.
Contact us today for further details, floorplans, inclusions and availability.
Disclaimer: images used are for illustrative purposes only and may not be an exact representation of the final property.
Disclaimer:
Images are for illustrative and marketing purposes only and may depict artist impressions or upgraded features not included in the standard package. Facades, colours, materials, landscaping and finishes may vary depending on final design, council approvals and availability. Floorplans and dimensions are approximate and subject to change without notice. Prospective buyers should make their own enquiries and refer to final contract documentation for full details and specifications
