

3 Sutton Street, Chelmer, QLD 4068
基本信息


Chelmer 6房 卓越河畔物业,空间宽敞,灵活多变,未来潜力无限 EXCEPTIONAL RIVERFRONT HOLDING WITH SPACE, FLEXIBILITY AND FUTURE POTENTIAL
3 Sutton Street 坐落于 Brisbane River 沿岸,Chelmer 最受追捧的优质地段之一,提供了一个难得的机会,可拥有一块宽敞的 1,856平方米河畔地块,将隐私、空间和令人向往的滨水环境融为一体。
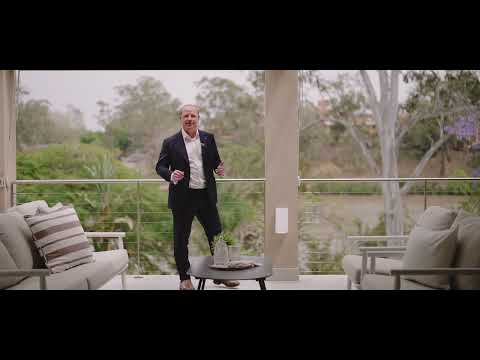
这处宽敞的住宅享有河畔景观,水对面没有对面的住宅邻居,环境宁静、适合家庭居住,提供了一种以空间、宁静和持久魅力为特色的生活方式。
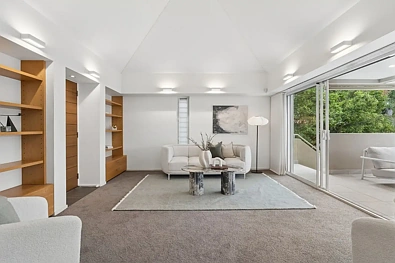
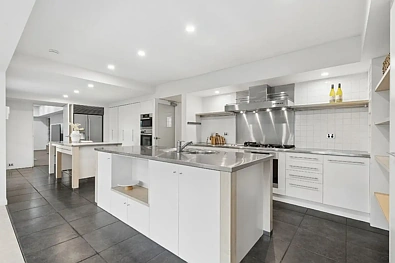
住宅巧妙地布置在三层实用空间中,为不同阶段的家庭提供了卓越的多功能性。中层是住宅的核心,宽敞的起居和娱乐空间辅以厨师级厨房,厨房配有燃气灶、不锈钢台面和双烤箱。独立的正式餐厅、私人媒体室、专用书房和独立图书馆提供了独立的娱乐、工作和放松空间,而宽敞的比例和与户外的连接增强了整体空间感。
卧室巧妙地布置在上层,以宽敞的主卧套房为亮点,主卧套房通向私人屋顶阳台和月光露台,营造出一个僻静的休憩之所,可享受高处景观和宁静环境。卧室区与中央起居区之间的分隔进一步增强了住宅对成长型家庭的实用性。
下层最近翻新的多功能空间为大家庭、独立青少年、客房住宿或不断变化的家庭需求提供了卓越的灵活性,打造了一处可随着生活变化而调整的房产。
除了即时的生活方式吸引力,土地的规模也为未来带来了令人兴奋的前景。这处物业拥有 1,856平方米的珍贵河畔土地,位于成熟的尊贵郊区,提供了探索未来开发可能性的空间,但需经相关规划批准和市政要求。
该物业位于 Chelmer 宁静、适合家庭居住的区域,靠近当地学校、交通、公园和社区设施,这是一个在房产规模越来越难找到的地区,拥有一处宽敞滨水物业的绝佳机会。
房产特色:
- 尊贵的 Brisbane River 临河地段,享有河畔水景
- 位于优质地段 Chelmer 的宽敞 1,856平方米土地
- 占地三层实用空间的宽敞住宅
- 主层设有多个起居和娱乐区
- 厨师级厨房,配有燃气灶、不锈钢台面和双烤箱
- 独立的正式餐厅
- 私人媒体室
- 专用书房和独立图书馆
- 宽敞的上层主卧套房
- 与主卧套房相连的私人屋顶阳台和月光露台
- 下层多功能空间,适合大家庭或客房住宿
- 宽敞的场地,提供空间、隐私和生活方式的灵活性
- 河对面没有对面的住宅邻居
- 有潜力探索未来的开发机会,需经市政批准
- 位于备受追捧的河畔飞地,街道宁静,适合家庭居住
- 交通便利,可前往当地学校、交通设施、公园和社区设施
河畔尊贵、宽敞家庭生活和多代同堂灵活性的罕见结合,为下一篇章奠定卓越基础。
免责声明:尽管已尽一切努力确保此处提供的信息正确无误,但我们不对任何不准确之处负责。因此,我们建议所有感兴趣的各方自行查询并进行尽职调查以核实信息。任何提供给 Cameron Crouch Property T/As Ray White Sherwood 的个人信息将受我们隐私政策中规定的条款约束,您可以在此处方便地查阅:https://www.raywhite.com/privacy。
3 Sutton Street, Chelmer, QLD 4068
EXCEPTIONAL RIVERFRONT HOLDING WITH SPACE, FLEXIBILITY AND FUTURE POTENTIAL
ONLINE AUCTION
4:00pm Wednesday 11th November 2026
Go To: https://raywhitesherwood.com.au/watch-our-auctions-live
Positioned along the Brisbane River in one of Chelmer's most tightly held blue-chip streets, 3 Sutton Street presents a rare opportunity to secure an expansive 1,856sqm riverfront parcel, where privacy, space and an enviable waterfront setting combine.
With riverfront outlooks, no opposing residential neighbours across the water and a peaceful, family-friendly setting, this substantial residence offers a lifestyle defined by space, tranquillity and enduring appeal.
Thoughtfully arranged across three functional levels, the home provides exceptional versatility for families of all stages. The middle level forms the heart of the residence, with expansive living and entertaining spaces complemented by a chef-style kitchen appointed with gas cooking, stainless steel benchtops and dual ovens. Separate formal dining, a private media room, dedicated study and separate library provide distinct spaces for entertaining, working and unwinding, while the generous proportions and connection to the outdoors enhance the sense of space throughout.
Accommodation is thoughtfully positioned on the upper level, headlined by an expansive master suite that opens onto a private rooftop balcony and moon deck, creating a secluded retreat to enjoy the elevated outlook and peaceful surrounds. The separation between the accommodation and central living zones further enhances the home's functionality for growing families.
On the lower level, a recently renovated multi-purpose space offers outstanding flexibility for extended family, independent teenagers, guest accommodation or changing household needs, creating a property that can adapt as life evolves.
Beyond its immediate lifestyle appeal, the scale of the land presents an exciting proposition for the future. With 1,856sqm of valuable riverfront land in an established prestige suburb, the property offers scope to explore future development possibilities, subject to relevant planning approvals and council requirements.
Set within a quiet, family-friendly pocket of Chelmer, close to local schools, transport, parklands and village amenities, this is an opportunity to secure a substantial waterfront holding in a location where properties of this scale are increasingly difficult to find.
PROPERTY FEATURES:
• Prestigious Brisbane River frontage with riverfront water views
• Expansive 1,856sqm landholding in blue-chip Chelmer
• Substantial residence spanning three functional levels
• Multiple living and entertaining zones across the main level
• Chef-style kitchen with gas cooktop, stainless steel benchtops and dual ovens
• Separate formal dining room
• Private media room
• Dedicated study and separate library
• Expansive upper-level master suite
• Private rooftop balcony and moon deck adjoining the master suite
• Lower-level multi-purpose space for extended family or guest accommodation
• Generous grounds offering space, privacy and lifestyle flexibility
• No opposing residential neighbours across the river
• Potential to explore future development opportunities, subject to council approval
• Peaceful, family-friendly street in a tightly held riverfront enclave
• Convenient access to local schools, transport, parklands and village amenities
A rare combination of riverfront prestige, expansive family living and multi-generational flexibility, offering an exceptional foundation for the next chapter.
DISCLAIMER: Whilst all care has been taken to ensure that the information provided herein is correct, we do not take responsibility for any inaccuracies. Accordingly, we recommend that all interested parties should make their own enquiries and due diligence to verify the information. Any personal information provided to Cameron Crouch Property T/As Ray White Sherwood, will come under the terms set out in our Privacy Policy, which can be found here for your convenience: https://www.raywhite.com/privacy.
