
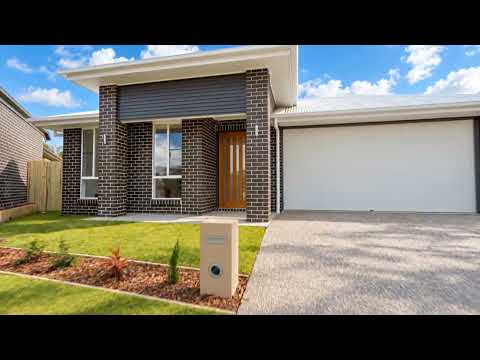


5 Volley Street, Greenbank, QLD 4124
Mga Pangunahing Impormasyon


Greenbank 4Kwarto Brand-New, Potential for swimming pool (S.T.C.A)
Some homes look good on the day you buy them and need money spent on them within two years. This one is the opposite. It's brand new and has never been lived in, and the upgrades are already done, so you can move in without a to-do list.
It suits a growing family best. Picture a Saturday morning where the kids head down the road to Teviot Downs Soccer Club, and you come home to a kitchen made for a busy household. The 40mm 3D benchtop is a generous size, and the island has no sink, so the kids can do homework or have breakfast on one clean surface while you cook. The drop ceiling over the island bar adds a bit of character, and the butler's pantry hides the mess when guests turn up.
Weekdays are easy too. Greenbank State School, Everleigh State School, Future State High School, C&K Greenbank Kindergarten and Guardian Childcare Greenbank are all close by, so it works for families with little ones and for those with teenagers. The Greenbank Shopping Centre covers the weekly shop, and with a gym and medical centre nearby, the daily routine doesn't need long drives. When it's time to unwind, the local pub tavern is close by for a relaxed family dinner or a catch-up with friends, and Brisbane City is approximately 42km away when you need it.
The home is comfortable all year round. There's ducted air conditioning, ceiling fans and LED lights throughout, plus high ceilings, high doors and hybrid flooring from the front door to the back. The bedrooms are wider than usual, so they fit proper furniture. The master has a walk-in robe and an ensuite with a double vanity. The main bathroom has a freestanding bath and an extended shower with floor to ceiling tiles. The laundry has overhead storage cupboards and both internal and external access, so wet washing doesn't have to come back through the house.
From the street, the upgraded dark bricks with white mortar and the timber feature door give the home presence, and the landscaping is complete. The tiled porch is a good spot for a morning coffee, and the tiled alfresco is where the family will end up most evenings.
The approximately 542m² block gives you room to grow. There's space for a swimming pool or a teenagers' retreat or granny flat (S.T.C.A.), so the home can change as your family does.
Key features:
- 4 bedrooms, 2 bathrooms, 2 car garage
- Approx. 254m² of total floor area with a practical layout
- Approx. 542m² block, fully landscaped
- Ducted air conditioning, ceiling fans and LED lights throughout
- High ceilings and high doors
- Hybrid flooring throughout
- Brick veneer with upgraded dark bricks and white mortar
- Kitchen with 40mm stone benchtop (3D), butler's pantry and no sink to the island
- Drop ceiling above the island bar
- Extended shower with floor to ceiling tiles
- 20mm stone tops to the bathroom vanity and laundry
- Laundry with overhead storage and internal and external access
- Tiled alfresco and porch
- Remote-controlled double garage
- Exposed aggregate driveway for a clean, low-maintenance finish
- Wider entrance and walkways for easy access around the home
If you'd rather spend your weekends enjoying a home than fixing one, call today to arrange an inspection.
