


105 Wagner Road, Griffin, QLD 4503
基本信息


Griffin 4房 位于 Griffin Crest 的宽敞家庭生活,占地 450 平方米 Spacious Family Living in Griffin Crest on 450m²
坐落于备受追捧的 Griffin Crest Estate,105 Wagner Road 为寻求宽敞空间、实用功能和家庭友好型生活方式的买家提供了一个绝佳机会,坐拥宽敞的 450 平方米地块。
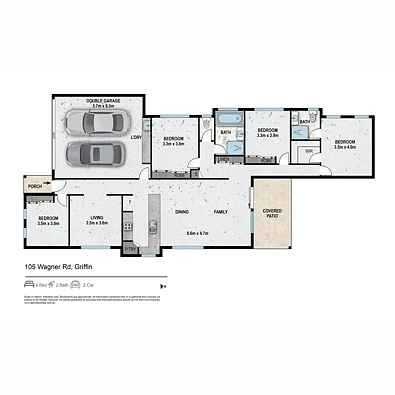
拥有四间卧室、两间浴室、两个独立起居区以及令人印象深刻的开放式厨房、餐厅和家庭活动区,该住宅的多功能布局将吸引各类买家。无论您是寻求成长空间的夫妇、年轻家庭、多代同堂的家庭、寻求小户型者还是希望增加投资组合的投资者,这处房产都将提供丰富价值。
步入室内,宽敞感扑面而来。住宅前方设有一个独立的铺有地毯的起居室,为主家庭区之外提供了宝贵的第二个休憩空间。配有吊扇和百叶窗,是媒体室、儿童活动区或安静放松的理想场所。
继续穿过住宅,您将进入宽敞的开放式厨房、餐厅和家庭活动区。面积约为 8.6 米 x 4.7 米,这里是住宅真正的核心,铺有瓷砖地板,配备空调、吊扇、百叶窗和安全纱窗,营造出舒适实用的日常居住空间。
其中心是一个宽敞的厨房,旨在将每个人聚集在一起。巨大的石质台面提供了充足的备餐空间,同时也可兼作早餐吧,供您享用便餐、晨间咖啡或在准备晚餐时进行交谈。配有燃气灶、电烤箱、洗碗机、双不锈钢水槽、食品储藏室和充足的橱柜,为繁忙的家庭提供了大量的储物空间。
推拉玻璃门将起居区与带顶棚的户外休闲区直接相连,使室内外空间无缝衔接。配有吊扇,是周末烧烤、户外用餐或在孩子们享受后院时放松身心的绝佳场所。
全围栏的院子为儿童和宠物提供了可用的草坪空间,同时相对易于维护。宽阔的临街面和房屋旁的空地也提供了通过安装双开门在后院创建车辆通道的潜力,非常适合希望为拖车、船只或其他休闲设备提供额外灵活性的买家。
主卧室与其余卧室分开,营造出令人愉悦的私密感。宽敞的卧室配有空调、吊扇、百叶窗和安全纱窗,还包括一个步入式衣帽间和带淋浴、卫生间、单人洗手台和磨砂玻璃的私人套间,确保私密性。
另外三间卧室为家庭其他成员提供了极佳的住宿空间,每间都配有内置衣柜、吊扇和百叶窗。家庭浴室配有独立的淋浴间和浴缸、单人洗手台和磨砂窗户,卫生间独立设置——这是为繁忙早晨设计的实用配置。
住宅还设有一个带单水槽的室内洗衣房,可容纳洗衣机和烘干机,并可直接通往侧院,此外,双开门亚麻布柜和独立的扫帚柜提供了额外的储物空间。
其他特色包括燃气热水、NBN Fibre to the Premises (FTTP)、安全纱窗、双车库以及充足的自然光线。
地理位置与生活方式:
坐落于备受欢迎的 Griffin Crest Estate 内,该住宅享有家庭友好的位置,周围环绕着成熟的住宅、绿地、步道和当地公园。
该位置可便捷前往当地学校和托儿所,而海滨和 Dohles Rocks 船坡仅需短途车程——非常适合下水划船、享受河畔风光或在水边度过一个下午。此外,通往 Bruce Highway 的便利交通使前往 Brisbane、North Lakes 或 Sunshine Coast 的通勤变得轻松便捷。
即将建成的 Freshwater Village 区域将进一步提升吸引力,它将显著扩展 Griffin 内的购物、餐饮、医疗和娱乐设施。该区域的规划包括 Woolworths、21 家特色商铺、医疗和药房服务、一个用于户外餐饮和娱乐的广场、一个 Urban Arts Square 以及未来的公交车站。
更广泛的开发项目还计划包含一个休闲活动中心,内设健身房、游泳池和餐厅,以及 Freshwater Farm 和约 1.5 公顷的公园绿地、步道和休闲区。
物业亮点:
* 位于 Griffin Crest Estate 的 450 平方米地块
* 四间卧室,带内置/步入式储物空间
* 主卧套房,带空调、步入式衣帽间和套间浴室
* 两个独立起居区
* 宽敞的 8.6 米 x 4.7 米开放式家庭和用餐区
* 带宽大石质早餐吧的厨房
* 燃气灶台、电烤箱和洗碗机
* 带空调的主起居区
* 全屋吊扇
* 带吊扇的带顶棚户外休闲区
* 全围栏后院
* 有潜力通过增设双开门创建侧面车辆通道
* 双车库
* 燃气热水
* NBN Fibre to the Premises (FTTP)
* 靠近公园、学校、托儿所、海滨和高速公路入口
* 附近有未来的 Freshwater Village 区域
105 Wagner Road 将 450 平方米地块的宽敞空间与 Griffin 成熟家庭社区中真正实用的四卧室、两起居区平面布局完美结合。室内空间充足,室外有可用的后院,附近还有不断涌现的新设施,这是一处兼具当下魅力和未来潜力的住宅。
请务必参加我们首次安排的开放看房。
105 Wagner Road, Griffin, QLD 4503
Spacious Family Living in Griffin Crest on 450m²
Positioned within the highly sought-after Griffin Crest Estate, 105 Wagner Road presents a fantastic opportunity for buyers seeking space, functionality and a family-friendly lifestyle on a generous 450m² block.
With four bedrooms, two bathrooms, two separate living areas and an impressive open-plan kitchen, dining and family zone, the home's versatile layout will appeal to a wide range of buyers. Whether you're a couple looking for room to grow, a young family, multi-generational household, downsizer or investor looking to add to your portfolio, this is a property with plenty to offer.
Step inside and the sense of space quickly becomes apparent. At the front of the home, a separate carpeted living room provides a valuable second retreat away from the main family area. Complete with a ceiling fan and blinds, it's an ideal space for a media room, children's retreat or a quieter place to relax.
Continue through the home and you're welcomed into the expansive open-plan kitchen, dining and family area. Measuring approximately 8.6m x 4.7m, this is the true heart of the home, with tiled flooring, air-conditioning, ceiling fans, blinds and security screens creating a comfortable and practical everyday living space.
At its centre is a generously proportioned kitchen designed to bring everyone together. The huge stone benchtop provides an abundance of preparation space while doubling as a breakfast bar for casual meals, morning coffees or conversations while dinner is being prepared. There's gas cooking, an electric oven, dishwasher, double stainless-steel sink, pantry and ample cabinetry, providing plenty of storage for busy households.
Sliding glass doors connect the living area directly with the covered alfresco, allowing the indoor and outdoor spaces to work effortlessly together. Complete with a ceiling fan, it's a great spot for weekend barbecues, outdoor dining or simply relaxing while the kids enjoy the backyard.
The fully fenced yard offers usable lawn space for children and pets while remaining relatively easy to maintain. The wide frontage and space beside the home also provides potential to create vehicle access to the backyard with the installation of a double gate, ideal for buyers wanting additional flexibility for a trailer, boat or other recreational equipment.
The master bedroom is positioned separately from the additional bedrooms, creating a welcome sense of privacy. Generously sized and featuring air-conditioning, ceiling fan, blinds and security screens, it also includes a walk-in robe and private ensuite with shower, toilet, single vanity and frosted glazing for privacy.
Three additional bedrooms provide excellent accommodation for the rest of the household, each featuring a built-in robe, ceiling fan and blinds. The family bathroom includes a separate shower and bathtub, single vanity and frosted window, with the toilet positioned separately – a practical configuration for busy mornings.
Completing the home is an internal laundry with single tub, room for both a washing machine and dryer and direct access to the side yard, while additional storage is provided by a double-door linen cupboard and separate broom closet.
Other features include gas hot water, NBN Fibre to the Premises (FTTP), security screens, a double garage and plenty of natural light throughout.
Location & Lifestyle:
Set within the popular Griffin Crest Estate, the home enjoys a family-friendly position surrounded by established homes, green spaces, walking paths and local parks.
The location provides convenient access to local schooling and childcare, while the waterfront and Dohles Rocks boat ramp are only a short drive away – perfect for launching the boat, enjoying the riverside surrounds or spending an afternoon by the water. Access to the Bruce Highway also makes commuting towards Brisbane, North Lakes or the Sunshine Coast straightforward.
Adding further appeal is the upcoming Freshwater Village precinct, set to significantly expand the shopping, dining, health and recreational amenities available within Griffin. Plans for the precinct include Woolworths, 21 specialty tenancies, medical and pharmacy services, a piazza for alfresco dining and entertainment, an Urban Arts Square and future bus stop.
The wider development is also planned to incorporate a leisure and activity centre with a gym, swimming pool and restaurants, together with Freshwater Farm and approximately 1.5 hectares of parkland, walking tracks and recreational areas.
Property Highlights:
* 450m² block in Griffin Crest Estate
* Four bedrooms with built-in/walk-in storage
* Master suite with air-conditioning, walk-in robe and ensuite
* Two separate living areas
* Huge 8.6m x 4.7m open-plan family and dining zone
* Large kitchen with expansive stone breakfast bar
* Gas cooktop, electric oven and dishwasher
* Air-conditioned main living area
* Ceiling fans throughout
* Covered alfresco with ceiling fan
* Fully fenced backyard
* Potential to create side vehicle access with the addition of a double gate
* Double garage
* Gas hot water
* NBN Fibre to the Premises (FTTP)
* Close to parks, schools, childcare, waterfront and highway access
* Future Freshwater Village precinct nearby
105 Wagner Road combines the space of a 450m² block with a genuinely functional four-bedroom, two-living-area floorplan in one of Griffin's established family pockets. With plenty of room inside, a usable backyard outside and major new amenities continuing to arrive nearby, this is a home with appeal for today and into the future.
Please ensure to inspect at our first scheduled open home.
