



30 Eblin Drive, Hamilton, QLD 4007
基本信息


Hamilton 5房 罕见私密与卓越设计的住宅 A Residence of Rare Privacy and Remarkable Design
将住宅向北面采光,聆听树叶在景观中沙沙作响,从各个角度欣赏花园美景。这栋新近竣工的卓越 Hamilton 住宅,提供了一种罕见的奢华体验,视野内没有任何邻近房屋。它坐落于一条仅有十二套住宅的宁静山坡街道上,建筑风格已然成熟,与街景完美融合,同时在内部营造出一个完全私密的世界。
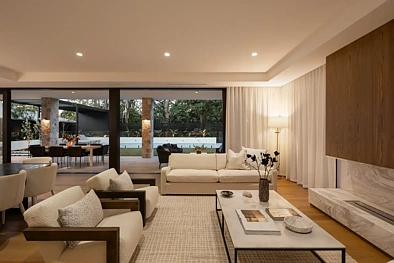
由高端精品项目专家 Muscolino Shaw 设计开发,这栋住宅对每个空间的外观、感受和居住方式都倾注了非凡的匠心。石灰石和欧洲橡木地板、美国橡木饰面橱柜以及定制窗饰为宽敞的空间增添了温暖。日光穿过磨光 Volakas 大理石和复古黄铜五金件,透过落地窗和特色天窗洒入室内,而进口设计师照明则在夜幕降临时带来柔和的光芒。在超过三米高的天花板下,超大推拉门让您可以完全打开住宅,让家园通透呼吸。
在入口层,生活空间在一个连续的平面上展开,无遮挡的视线将室内延伸至露天露台、平坦草坪和镁盐泳池。清晨从厨房岛台开始,下午在水边和花园间漫步,凉爽的夜晚则让大家聚集在客厅和露台壁炉旁。一套 Wolf 电器设备齐全的厨师级厨房,可满足私密晚餐和延伸至户外烧烤区的庆祝活动。当夜幕降临,吧台倒上饮品,朋友们围坐在桌旁,水景的声音与微风中树叶的沙沙声交织在一起。
若想进行更温馨的聚会,可下至酒窖和品酒室,那里安全门后珍藏着1,000多瓶美酒。电梯连接所有三层,每层都设有独立的泥房,而安全入口则通往可停放六到十辆车的地下车库。
楼上,一个上层客厅和一个书房提供了休憩、工作和独处的空间。五间卧室中,有三间带独立卫浴,羊毛地毯使较安静的空间更加柔和。主卧通向一个由屋顶花园环绕的私人阳台,为一天的开始和结束营造出宁静的氛围。豪华更衣室和宏伟的独立卫浴,配备地暖以及 Villeroy & Boch 和 Turner & Hastings 配件,完善了这一休憩空间。
从这个尊贵的山坡位置,您可以步行到河边散步和骑行,带孩子们去附近的公园,或者在 Racecourse Road 或 Portside Wharf 享用下午茶。Eagle Farm 和 Doomben 让赛马日活动近在咫尺。Ascot State School 仅450米之遥,St Margaret's 和 St Rita's College 都在5分钟车程内,而 CBD 距离您的私人花园绿洲仅5公里。
房产亮点:
- Wolf 天然气灶台、微波炉、烤箱 x2、Sub Zero 对开门冰箱
- Qasair 抽油烟机、V-Zug 集成式洗碗机 x2、Beefeater 烧烤炉
- 可容纳1,000多瓶的酒窖,带 Winemaster 冷却系统和电子锁
- 生物乙醇室内壁炉、燃气户外壁炉、机器人泳池清洁器
- 欧洲电梯、三相电源、中央空调、全自动灌溉花园
- 监控摄像头、警报系统、可视对讲系统、密码门禁控制
- 地下5,000升雨水储存罐,带水泵和备用电池
- 车库内预留空调、电源和电动汽车充电设施
尽管已尽力确保这些详情的准确性,卖方或代理人不对其准确性作出任何保证。有意者不应将这些详情视为事实陈述,而应通过实地考察或其他方式自行核实。网站可能出于功能目的将此房产筛选到某个价格区间。任何估价均非代理人提供,不应作为价格参考。
30 Eblin Drive, Hamilton, QLD 4007
A Residence of Rare Privacy and Remarkable Design
Ray White Corporate Auction Event
Friday, 13th November 2026 at 10:00am
L26/111 Eagle Street, Brisbane City QLD 4000
Open the house to the northern light, hear the leaves stir through the landscape, and look out to the gardens from every angle. Newly completed, this exceptional Hamilton residence offers a rare luxury with no neighbouring houses in view. Resting in a quiet hillside street of just twelve residences, its architecture feels already established, belonging beautifully to the streetscape while creating an entirely private world within.
Designed and developed by Muscolino Shaw, specialists in high-end boutique projects, the home brings remarkable care to the way each space looks, feels and lives. Limestone and European oak floors, American oak veneer cabinetry and custom window dressings lend warmth to the generous proportions. Daylight moves across honed Volakas marble and antique brass hardware, drawn through picture windows and a feature skylight, while imported designer lighting brings a softer glow as evening falls. Beneath ceilings exceeding three metres, oversized sliders allow you to open the house fully and let the home breathe.
On the entry level, living unfolds on one continuous plane, with uninterrupted sightlines drawing the interiors out to the alfresco terrace, flat lawns and magnesium pool. Mornings begin at the kitchen island, afternoons drift between the water and the garden, and cooler evenings bring everyone together beside the lounge and terrace fireplaces. A suite of Wolf appliances equips the chef's kitchen for intimate dinners and celebrations that spill outdoors to the BBQ. As daylight fades, drinks are poured at the bar, and friends settle around the table, the sound of the water feature mingling with leaves stirring in the breeze.
For a cosier gathering, descend to the cellar and tasting room, where a collection of 1,000+ bottles rests behind secure doors. A lift connects all three levels, each with its own mudroom, while secure entry leads to a basement garage accommodating six to ten cars.
Above, an upper lounge and a study offer space to pause, work and retreat. Five bedrooms include three with ensuites, with wool carpet softening the quieter spaces. The master opens to a private balcony framed by rooftop gardens, creating a secluded beginning and end to the day. A luxurious dressing room and magnificent ensuite, appointed with heated floors and Villeroy & Boch and Turner & Hastings fittings, complete the retreat.
From this prestigious hillside position, walk down to the river for waterfront strolls and bike rides, take the children to nearby parks, or spend an afternoon dining along Racecourse Road or at Portside Wharf. Eagle Farm and Doomben bring race-day occasions close to home. Ascot State School is just 450m away, with St Margaret's and St Rita's College within 5 minutes, and the CBD is only 5km from your private garden sanctuary.
Additional property highlights:
- Wolf natural gas cooktop, microwave, ovens x2, Sub Zero side-by-side fridge
- Qasair rangehood, V-Zug integrated dishwashers x2, Beefeater BBQ
- 1,000+ bottle cellar with Winemaster cooling system and electronic lock
- Bio-ethanol indoor fireplace, gas outdoor fireplace, robot pool cleaner
- European lift, 3 phase power, ducted air-conditioning, fully irrigated gardens
- Security cameras, alarm system, video intercom, keypad gate control
- Underground 5,000L stormwater storage tank with pump and backup battery
- Air-conditioning, power and EV charging provision in the garage
Whilst every effort has been made to ensure the accuracy of these particulars, no warranty is given by the vendor or the agent as to their accuracy. Interested parties should not rely on these particulars as representations of fact but must instead satisfy themselves by inspection or otherwise. The website possibly filtered this property into a price range for functionality purposes. Any estimates are not provided by the agent and should not be taken as a price guide.
