


10 Duncan Crescent, Joyner, QLD 4500
基本信息


Joyner 4房 宽敞家庭住宅,占地600平方米,设有两个起居区,两侧均有侧面通道,以及一个宽敞的草坪后院! Spacious Family Home On 600m2 With Two Living Areas, Side Access On Both Sides & A Generous Grassy Backyard!
如果您正在寻找一处拥有宽敞空间、便捷日常布局和充足户外空间的家庭住宅,那么10 Duncan Crescent很可能就是您一直在等待的家!
这栋低层砖房建于2011年,坐落于一块宽敞的600平方米土地上,提供两个独立的起居区、四间卧室、一个带顶棚的户外休闲区以及一个宽敞的草坪后院,孩子们和宠物都会喜欢。
再加上两侧均可供车辆通行的侧面通道、一个双车位上锁车库、一个20块太阳能电池板系统和一个5000升水箱,您很快就会发现这是一个充满实用功能、适合轻松家庭生活的住宅。
宁静的Joyner区以其自然美景、悠闲的生活方式和紧密的社区氛围而闻名。
它散发着半乡村的魅力,提供令人愉悦的空间感和宁静,同时又让您与周边郊区的便利设施保持连接。
您可以轻松抵达Warner、Strathpine和Petrie的商店、咖啡馆和各种服务,以及当地公园、步道和公共交通选择。
周末来临,附近的Lake Samsonvale为划船、钓鱼和野餐提供了美丽的场所,而周围的保护区则邀请您探索其风景优美的步道和原生丛林。
家庭会喜欢该地区更广泛的学校选择——其中包括Strathpine West State School, Petrie State School, Petrie State High School, Genesis Christian College, Northpine Christian College, Holy Spirit Catholic Primary, St Paul’s Anglican College和Mt Maria College Petrie。
Petrie和Bray Park Train Stations都提供前往Brisbane CBD的便捷连接,当地的道路网络使得前往周边中心变得异常直接。
要找到Duncan Crescent,请沿着Old North Road向北行驶,穿过Warner,然后它会变成Youngs Crossing Road,当您穿过Samsonvale Road时。
继续沿着这条路行驶,直到您在新的“Joyner Central”购物中心左转进入Gordons Crossing Road East。
然后右转进入Karelyn Drive,再在第一个路口左转进入Duncan Crescent,前往位于您右手边的10号。
当您抵达时,您会欣赏到温馨的低层砖砌外墙、瓦片屋顶以及通往遥控双车库的宽阔车道。
穿过前门,经过安全纱门,明亮的瓷砖地板和LED筒灯赋予室内清新、易于打理的感觉。
在您的右侧,独立的正式客厅提供了一个绝佳的放松场所,远离主起居区的喧嚣……
铺有地毯,配有吊扇和独立的壁挂式空调,这里可能是您电影之夜或安静午后的最爱之地。
继续穿过住宅,您会发现开放式起居和用餐区——一个明亮实用的空间,每个人都可以在这里欢聚一堂……
一台近乎全新的空调提供全年舒适,而玻璃门将这个中心区域与带顶棚的户外区域连接起来。
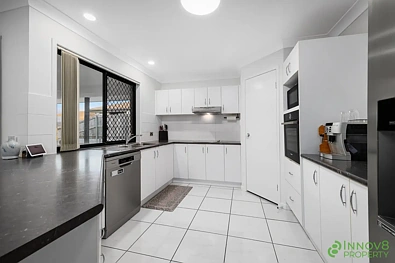
厨房位于中心位置,方便实用且适合招待客人,配有宽敞的台面、瓷砖防溅板、步入式储藏室以及充足的双开门冰箱空间。
一台黑色Bosch热解(自清洁)烤箱、一个电动陶瓷炉灶、一台不锈钢Westinghouse洗碗机和一个不锈钢抽油烟机,共同打造了一个旨在让日常烹饪变得异常简单的厨房。
第一间卧室位于起居区附近,配有内置衣柜和吊扇——非常适合作为儿童房、客房或舒适的家庭办公室。
第二和第三间卧室也配有内置衣柜、吊扇和独立的壁挂式空调,为每个人提供了一个舒适的休息空间,以便在一天结束时放松身心。
主卧室为父母提供了一个宁静的港湾,配有吊扇、空调和一个带镜面门的步入式衣柜。
私人套间配有淋浴、洗手盆、马桶和暖灯,让那些忙碌的早晨变得轻松一些。
整洁的主浴室配有独立的浴缸和淋浴、洗手盆和暖灯,新的水龙头和淋浴头提供了令人愉悦的更新,而带新水箱的独立马桶则增加了日常便利。
储物和实用需求由位于遥控双车库后部的内置橱柜和洗衣房满足。
回到开放式起居区,走到带顶棚的后方户外休闲区,那里的吊扇有助于在温暖的月份里让户外用餐和聚会保持舒适。
再往外,宽敞的草坪院子为孩子们和宠物提供了充足的玩耍空间,还有一个花园棚用于存放工具和户外必需品。
物业一侧的车辆宽度侧面通道和另一侧的行人门增加了宝贵的灵活性,而新的挡土墙和额外的排水系统则是场地实用的特色。
一个5000升的水箱连接到马桶和洗衣房,20块太阳能电池板系统和即时燃气热水器完善了这栋精心配备的住宅。
内外空间如此宽敞,10 Duncan Crescent邀请您在这宁静的Joyner环境中描绘家庭生活的下一个篇章!
两个起居区、四间舒适的卧室和一个迷人的户外空间,为每个人提供了放松、玩耍和欢聚的场所。
完整的功能列表包括:
• 位于成熟Joyner社区的宽敞600平方米土地
• 2011年建造的低层砖房,带瓦片屋顶
• 安全纱窗
• LED筒灯
• 独立的铺有地毯的客厅,带空调和吊扇——理想的媒体室
• 铺有瓷砖的开放式起居和用餐区,带近乎全新的空调
• 宽敞的厨房,配有宽敞的台面、瓷砖防溅板、步入式储藏室、双开门冰箱空间、黑色Bosch热解(自清洁)烤箱、电动陶瓷炉灶、不锈钢Westinghouse洗碗机和不锈钢抽油烟机
• 主卧室,带空调、吊扇和带镜面门的步入式衣柜
• 漂亮的套间浴室,带淋浴、整洁的洗手盆、马桶和暖灯
• 第二和第三间卧室,带内置衣柜、吊扇和空调
• 第四间卧室,带内置衣柜和吊扇
• 一尘不染的主浴室,带独立的浴缸和淋浴、洗手盆、暖灯、新水龙头和淋浴头
• 带新水箱的独立马桶
• 遥控双车位上锁车库
• 位于双车库后部的洗衣房和内置储物柜
• 带吊扇的带顶棚后方户外休闲区
• 宽敞的草坪后院
• 花园棚
• 晾衣绳
• 物业一侧的车辆宽度侧面通道和另一侧的行人门(两者均提供潜在的车辆侧面通道)
• 新的挡土墙和额外排水系统
• 连接到马桶和洗衣房的5000升水箱
• 20块太阳能电池板系统
• 由燃气瓶供应的即时燃气热水
不要错过将这栋多功能Joyner住宅变为己有的机会!
坐落于一块宽敞的土地上,拥有出色的双侧面通道和一个适合家庭娱乐的后院,它提供了那种难得的空间和实用性。
无论您是在独立的客厅享受一个安静的夜晚,还是在后方户外休闲区招待朋友,这里都有很多值得欣赏的地方,所以务必前来参观!
一如既往,请拨打0414 249 947联系‘The Michael Spillane Team’,他们将很乐意回答您的问题。
免责声明:此处包含的所有信息均来自我们认为可靠的来源,但我们无法保证或对所提供信息的准确性作出任何担保。感兴趣的各方必须完全依靠自己的查询。
10 Duncan Crescent, Joyner, QLD 4500
Spacious Family Home On 600m2 With Two Living Areas, Side Access On Both Sides & A Generous Grassy Backyard!
If you’re searching for a family home with room to spread out, an easy everyday layout and plenty of outdoor space, 10 Duncan Crescent may very well be the home you’ve been waiting for!
Built in 2011 and set on a generous 600m2 allotment, this low-set brick residence offers two distinct living areas, four bedrooms, a covered alfresco and a spacious grassy backyard that children and pets will love.
Add the side access for a vehicle on each side, a double lock-up garage, a 20-panel solar system and a 5000-litre water tank, and you’ll soon discover a home that’s filled with practical features for relaxed family living.
The serene suburb of Joyner is celebrated for its’ natural beauty, laid-back lifestyle and close-knit community atmosphere.
Exuding a semi-rural charm, it offers a welcome sense of space and tranquillity whilst keeping you connected to the conveniences of the surrounding suburbs.
You’re within easy reach of the shops, cafés and services of Warner, Strathpine and Petrie, along with local parks, walking tracks and public transport options.
When the weekend arrives, nearby Lake Samsonvale provides a beautiful setting for boating, fishing and picnics, whilst the surrounding conservation areas invite you to explore their scenic trails and native bushland.
Families will appreciate the selection of schools in the wider area – these include Strathpine West State School, Petrie State School, Petrie State High School, Genesis Christian College, Northpine Christian College, Holy Spirit Catholic Primary, St Paul’s Anglican College and Mt Maria College Petrie.
Both Petrie and Bray Park Train Stations offer convenient connections towards Brisbane’s CBD, and the local road network makes travel to neighbouring centres wonderfully straightforward.
To find Duncan Crescent, head north along Old North Road through Warner before it morphs into Youngs Crossing Road as you pass across Samsonvale Road.
Keep following it along until you turn left into Gordons Crossing Road East at the new ‘Joyner Central’ shopping centre.
You’ll then take a right onto Karelyn Drive, then take the first left into Duncan Crescent and make your way to Number 10 which is located on your right-hand side.
As you arrive, you’ll appreciate the welcoming low-set brick façade, tiled roof and broad driveway leading to the remote-controlled double garage.
Step through the front entry past the security screen door and the light tiled floors and LED downlights give the interior a fresh, easy-care feel.
To your right, the separate formal lounge offers a wonderful place to relax away from the activity of the main living area…
With carpet underfoot, a ceiling fan and it’s own split-system air-conditioner, it could be your favourite spot for movie nights or quiet afternoons.
Continue through the home and you’ll find the open-plan living and meals area – a bright and practical space where everyone can come together…
A near-new air-conditioner adds year-round comfort whilst glass doors connect this central hub to the covered outdoor area.
Centrally positioned for convenience and entertaining, the kitchen features extensive benchtops, a tiled splashback, a step-in pantry and plenty of room for a double-door fridge.
A black Bosch pyrolytic (self-cleaning) oven, an electric ceramic cooktop, a stainless-steel Westinghouse dishwasher and a stainless-steel rangehood complete a kitchen designed to make every day cooking wonderfully simple.
Located conveniently near the living area, the first of the four bedrooms features a built-in wardrobe and ceiling fan – ideal as a child’s room, guest bedroom or ambient home office.
Bedrooms two and three also provide built-in wardrobes, ceiling fans and their own split-system air-conditioners, giving everyone a comfortable space to retreat to at the end of the day.
Providing a peaceful haven for parents, the master bedroom features a ceiling fan, air-conditioning and a walk-in wardrobe with mirrored doors.
The private ensuite offers a shower, vanity, toilet and heat lamp, making those busy mornings that little bit easier.
The neat main bathroom has a separate bath and shower, vanity and heat lamp, with new taps and shower heads providing a welcome update whilst a separate toilet with a new cistern adds everyday convenience.
Storage and utility needs are covered by the built-in cupboard and laundry positioned at the rear of the remote-controlled double garage.
Return to the open-plan living area and step outside to the covered rear alfresco, where a ceiling fan helps make outdoor meals and gatherings comfortable through the warmer months.
Beyond here, the generous grassy yard offers ample room for children and pets to play, along with a garden shed for the tools and outdoor essentials.
Vehicle-width side access on one side and a pedestrian gate on the other side of the property add valuable flexibility, whilst the new retaining walls and additional drainage are practical features of the grounds.
A 5000-litre water tank is plumbed to the toilets and laundry, and the 20-panel solar system and instant gas hot water round out this thoughtfully equipped home.
With so much room inside and out, 10 Duncan Crescent invites you to picture the next chapter of family life in this peaceful Joyner setting!
Two living areas, four comfortable bedrooms and an inviting outdoor space give everyone room to relax, play and come together.
A full list of features includes:
• Generous 600m2 allotment in an established Joyner neighbourhood
• Low-set brick residence with a tiled roof, built in 2011
• Security screens
• LED downlights
• Separate carpeted lounge with air-conditioning and a ceiling fan – an ideal media room
• Tiled open-plan living and meals area with near-new air-conditioning
• Spacious kitchen with extensive benchtops, a tiled splashback, a step-in pantry, room for a double-door fridge, a black Bosch pyrolytic (self-cleaning) oven, an electric ceramic cooktop, a stainless-steel Westinghouse dishwasher and a stainless-steel rangehood
• Master bedroom with air-conditioning, ceiling fan and mirrored walk-in robe
• Lovely ensuite with a shower, neat vanity, toilet and heat lamp
• Bedrooms two and three with built-in robes, ceiling fans and air-conditioning
• Fourth bedroom with a built-in robe and ceiling fan
• Immaculate main bathroom with a separate bath and shower, vanity, heat lamp, new taps and shower heads
• Separate toilet with a new cistern
• Remote controlled double lock up garage
• Laundry and built-in storage cupboard at the rear of the double garage
• Covered rear alfresco with a ceiling fan
• Spacious grassy backyard
• Garden shed
• Clothesline
• Vehicle-width side access on one side of the property and pedestrian gate on the other side of the property (both offering potential side access for vehicles)
• New retaining walls and additional drainage
• 5000-litre water tank plumbed to the toilets and laundry
• 20-panel solar system
• Instant gas hot water supplied by gas bottles
Don’t miss your chance to make this versatile Joyner home yours!
Set on a generous block with excellent dual side access and a backyard ready for family fun, it offers the kind of space and practicality that can be hard to find.
Whether you’re enjoying a quiet night in the separate lounge or entertaining friends beneath the rear alfresco, there’s plenty here to appreciate, so make sure you inspect!
As always, ‘The Michael Spillane Team’ is best contacted on 0414 249 947 to answer your questions.
Disclaimer: All information contained herein is gathered from sources we consider to be reliable however we cannot guarantee or give any warranty about the information provided. Interested parties must solely rely on their own enquiries.
