

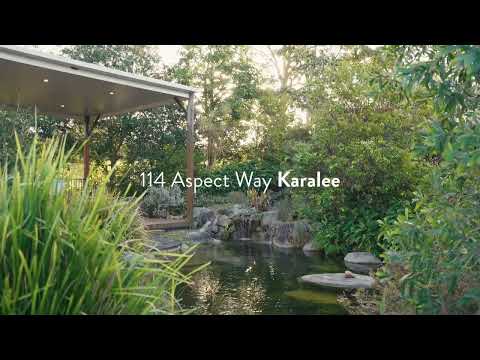


114 Aspect Way, Karalee, QLD 4306
基本信息


Karalee 5房 Karalee 备受追捧的度假式庄园生活 An Acre of Resort Living in Aspect Estate
这栋 2019 年 Metricon 设计师建造的住宅坐落于一块可充分利用的 4,000 平方米土地上,位于 Karalee 最受追捧的区域之一,提供了家庭一直追寻却鲜少能完整实现的庄园式生活。五间卧室、三个独立起居区、一个宽敞的带顶户外休闲区以及一个由 Waterscapes 打造的天然泳池,所有这些都坐落于蜿蜒的车道和成熟的花园之后。
室内,九英尺高的天花板提升了每个房间的开阔感,平面布局注重真正的分区。入口两侧设有一个正式客厅和一个专用媒体室,在您抵达房屋核心区域之前,为家人提供了两个休憩空间。再往里,开放式起居和用餐区在华丽吊灯下展开,两侧的推拉玻璃门将户外景色引入室内,让每次聚会都保持连接。
厨房是核心。Caesarstone 瀑布式台面、高光橱柜、玻璃防溅板和优质不锈钢电器,搭配燃气灶、宽大的中岛台和步入式储藏室,确保储物空间和烹饪区域都与房屋的规模相匹配。视线从台面穿过起居区,直达户外休闲区。
主卧套房是一个真正的父母休憩之所,私密地坐落着,配有步入式衣帽间和酒店级别的套间浴室,浴室铺设全高大理石纹瓷砖,配有双台盆和超大步入式淋浴间。另有四间卧室,均配有内置衣柜和吊扇,由一间带独立浴缸、无框淋浴和悬浮式洗手台的设计师家庭浴室提供服务。洗衣房也以同样高标准完成,配有地铁砖防溅板、充足的储物空间和直接的外部通道。
该户外休闲区是亮点,这是一个宽敞的带顶娱乐区,铺设石纹瓷砖,并由特色砌块柱框围,四周延伸至平坦的草坪。在其之外,庭院展开了一个由 Waterscapes 专业设计的天然泳池,带有层叠瀑布和岩石边缘,一个灯火通明的木制凉亭俯瞰水面,以及一个带顶的儿童玩乐平台。
• 2019 年 Metricon 设计师建造
• 全屋 9 英尺高天花板
• 主卧 + 带双台盆和步入式衣帽间的套间浴室
• 另有 4 间卧室 + 带内置衣柜和吊扇
• 家庭浴室带独立浴缸 + 无框淋浴
• 独立客厅、媒体室和开放式起居与用餐区
• 现代化厨房带 Caesarstone 瀑布式台面 + 步入式储藏室 + 燃气灶和洗碗机
• 石台面洗衣房带外部通道
• Waterscapes 建造的天然泳池
• 宽敞的带顶户外休闲区
• 铺砌的火坑露台 + 带顶儿童玩乐平台
• ADT 室内家庭安保系统
• 双车位上锁车库
• 4,000 平方米全围栏地块
地理位置:
• 距 Karalee School & Childcare 6 分钟
• 距 Karalee Shopping Village 9 分钟
• 距 Warrego Highway 入口 10 分钟
• 距 Ipswich CBD 15 分钟
• 距 Amberley RAAF Base 25 分钟
• 距 Brisbane CBD 40 分钟
免责声明:
STRUD Property 已采取一切合理措施确保本广告所含信息真实准确,但对其中可能存在的任何错误、遗漏、不准确或失实之处不承担任何责任。潜在买家应自行查询以核实本广告所含信息。
114 Aspect Way, Karalee, QLD 4306
An Acre of Resort Living in Aspect Estate
Tucked away on a fully usable 4,000m² parcel in one of Karalee's most tightly held pockets, this 2019 Metricon designer build delivers the acreage lifestyle families keep chasing and rarely find complete. Five bedrooms, three separate living zones, an expansive covered alfresco and a natural pool by Waterscapes, all set behind a sweeping driveway and established gardens.
Inside, nine-foot ceilings lift every room and the floorplan is built around genuine separation. A formal lounge and a dedicated media room sit either side of the entry, giving the household two retreats before you even reach the heart of the home. Beyond them, the open-plan living and dining zone opens out beneath a statement chandelier, with stacking glass doors on two sides drawing the outdoors in and keeping every gathering connected.
The kitchen is the anchor. Caesarstone waterfall benchtops, gloss cabinetry, a glass splashback and quality stainless appliances are paired with a gas stove, a wide island bench and a walk-in pantry, so the storage and the cooking space both match the scale of the home. Sightlines carry from the bench through the living zone and straight out to the alfresco.
The master suite is a true parents retreat, privately positioned with a walk-in robe and a hotel-scale ensuite finished in full-height marble-look tile, with twin vessel basins and an oversized walk-in shower. Four further bedrooms with built in robes and ceiling fans, serviced by a designer family bathroom with freestanding bath, frameless shower and floating vanity. The laundry is finished to the same standard, with a subway-tiled splashback, generous storage and direct external access.
That alfresco is the standout, a generous covered entertaining area finished in stone-look tile and framed by feature block columns, flowing to level lawn on every side. Beyond it the grounds unfolds a professionally engineered Waterscapes natural pool with cascading waterfall and rock edging, a fully lit timber pavilion overlooking the water and a covered children's deck.
Features of This Home:
• 2019 Metricon Designer Build
• 9ft ceilings throughout
• Master Bedroom + Ensuite with Twin Vanities & WIR
• 4 Additional Bedrooms + BIR with Ceiling Fans
• Family Bathroom with Freestanding Bath + Frameless Shower
• Separate Lounge, Media Room and Open Plan Living & Dining
• Modern Kitchen with Caesarstone Waterfall Benchtops + WIP + Gas Stove & Dishwasher
• Stone-Benchtop Laundry with External Access
• Natural Pool Built by Waterscapes
• Expansive Covered Alfresco
• Paved Fire Pit Terrace + Covered Children's Play Deck
• ADT Internal Home Security
• Double Lock-Up Garage
• 4,000m2 Fully Fenced Block
Location:
• 6 minutes to Karalee School & Childcare
• 9 minutes to Karalee Shopping Village
• 10 minutes to Warrego Highway access
• 15 minutes to Ipswich CBD
• 25 minutes to Amberley RAAF Base
• 40 minutes to Brisbane CBD
Disclaimer:
STRUD Property has taken all reasonable steps to ensure that the information contained in this advertisement is true and correct but accept no responsibility and disclaim all liability in respect to any errors, omissions, inaccuracies or misstatements contained. Prospective purchasers should make their own enquiries to verify the information contained in this advertisement.
