
16 Wiseman Street Kenmore QLD 4069
基本信息


Kenmore 3房 上世纪中叶韵味与现代舒适并存 | 607㎡花园地块,10米镁盐泳池开启悠然生活 Perfectly Formed Mid-Century Living with a Fabulous Pool
当一座住宅的空间比例恰到好处时,总会散发出一种难以言喻的美妙气质。16 Wiseman Street 完美诠释了其上世纪中叶的建筑本源,将那个年代特有的温暖与韵味,与精心考量的现代化升级、宽敞阔绰的起居空间以及悠然自在的室内外衔接融为一体。格局臻于完美——所需皆备,毫无冗余。
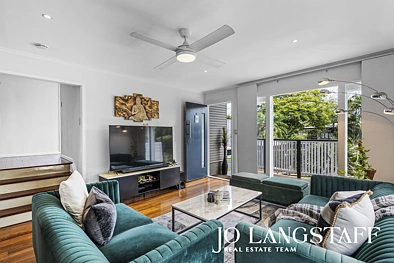
起居空间两端设有精美的实木框架玻璃门,开启后从前阳台至后露台形成一道流畅优美的动线。自然光倾洒而入,微风穿堂而过,抛光实木地板更添温馨与格调。后方的厨房经过精心翻新,配备充裕的储物空间、中岛早餐吧台,并与起居区域及户外空间轻松连通,让烹饪者始终融入家人的欢聚时光。
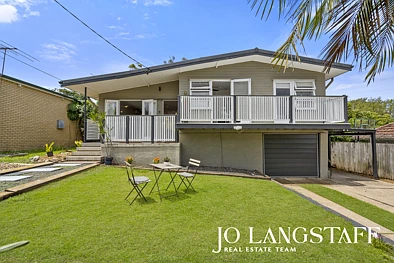
户外空间同样令人惊喜连连。宽敞的后露台俯瞰着平整且全围栏的花园,以及一座令人赞叹的镁盐泳池——这是一座真正10米长的标准泳池,足以让您尽情畅游!物业坐落于607平方米的地块之上,为孩子们和宠物提供了充足的嬉戏空间,悠长的午餐可一直延续至午后,夏日时光则在房屋、花园与泳池之间自在流转。三间采光充沛的宽敞卧室,出色的储物空间,以及楼下独立书房*,进一步提升了住宅的多功能性,未来更具备扩建或重新规划的潜力。
物业隐匿于 Kenmore 核心地带的一条宁静街道之中,地段同样令人心动。步行片刻即可抵达 Kenmore South State School 的后门入口,Kenmore Village、Kenmore Plaza、公共交通以及众多优质学校均在便捷可达的范围之内。无论您是家庭住户、二人世界,还是希望在缩小居住面积的同时不牺牲生活品质,16 Wiseman Street 都将为您呈现韵味、舒适与便利的完美交融。
室内亮点:
• 上世纪中叶的韵味保存完好,并融入精心考量的现代化升级;
• 采光充沛的开放式客餐厅,铺设抛光实木地板,配备空调及吊扇;
• 精美的实木框架玻璃门,实现前阳台与后露台之间的无缝衔接;
• 翻新厨房配备中岛早餐吧台、嵌入式冰箱、电磁灶台及充裕储物空间;
• 三间宽敞卧室均配备入墙衣柜及吊扇,其中两间配有空调;
• 两间卧室通过实木框架玻璃门直通前阳台;
• 家庭浴室可从主卧双向进入,另设独立卫生间;
• 室内洗衣房紧邻厨房,位置便捷;
• 楼下独立书房/多功能室*,另有额外储物空间;
• 具备进一步翻新、扩建或改造的潜力,以适应不断变化的需求(须经市政审批)。
室外亮点:
• 10米标准镁盐泳池,为休闲放松、运动健身及户外娱乐营造完美氛围;
• 高架后露台,俯瞰泳池与花园景致;
• 泳池周围铺设硬化的户外娱乐区域;
• 平整且全围栏的后院,是儿童与宠物的理想天地;
• 607平方米地块上精心打理的成熟花园;
• 封闭式车库,另有额外带顶停车位/车棚及内部储物空间。
地段优势:
• 位于 Kenmore 核心地带的宁静成熟住宅街区;
• 步行片刻即达 Kenmore South State School 后门入口;
• 地处 Kenmore South State School 及 Kenmore State High School 学区范围内;
• 便捷可达 Kenmore Village 及 Kenmore Plaza 购物中心、咖啡馆与餐厅;
• 轻松接驳公共交通及本地生活配套;
• 邻近众多优质公立及私立学校。
建筑及害虫检查报告可应要求提供。
*楼下书房/多功能室层高低于2.4米,但设有窗户,仍可灵活用于多种用途。
16 Wiseman Street Kenmore QLD 4069
Perfectly Formed Mid-Century Living with a Fabulous Pool
There's something rather wonderful about a home that gets the proportions just right. Beautifully representative of its mid-century origins, 16 Wiseman Street combines the warmth and character of its era with thoughtful modern updates, generous living spaces and a relaxed connection to the outdoors. Perfectly formed, with everything you need and nothing you don't.
Gorgeous timber-framed glass doors open at either end of the living spaces, creating a beautiful flow from the front balcony right through to the rear deck. Natural light pours in, breezes drift through and polished timber floors add warmth and character. At the rear, the beautifully updated kitchen offers generous storage, an island breakfast bar and an easy connection to both the living areas and outdoors, keeping the cook very much part of the conversation.
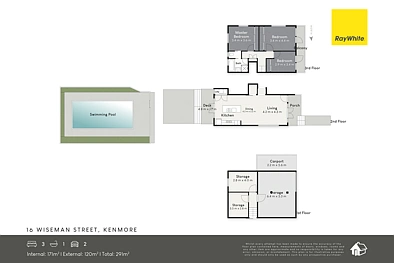
And outdoors, there's plenty to get excited about. A generous rear deck overlooks the flat, fully fenced garden and a fabulous magnesium swimming pool - a proper sized 10m swimming pool, with plenty of room to actually swim! Set on a 607sqm block, there's space for children and pets to play, long lunches that stretch into the afternoon and summer days spent moving between the house, garden and pool. Three light-filled, well-proportioned bedrooms, excellent storage and a separate downstairs study* add to the home's versatility, with further potential to extend or reimagine the property in years to come.
Tucked away in a quiet street in the heart of Kenmore, the location is equally appealing. The back entrance to Kenmore South State School is just a short walk away, while Kenmore Village, Kenmore Plaza, public transport and a wonderful choice of schools are all conveniently close. Whether you're a family, a couple or looking to downsize without compromising on lifestyle, 16 Wiseman Street offers a wonderful combination of character, comfort and convenience.
Set to sell at auction on 15 November, if not before, this is one you'll want to see before someone else falls in love with it!
INSIDE THE HOUSE
• Beautifully preserved mid-century character with thoughtful modern updates;
• Light-filled open-plan living and dining with polished timber floors, air-conditioning and ceiling fans;
• Gorgeous timber-framed glass doors creating a seamless connection between the front balcony and rear deck;
• Updated kitchen with island breakfast bar, integrated fridge, electric cooktop and generous storage;
• Three generously proportioned bedrooms, all with built-in wardrobes and ceiling fans; air-conditioning to two;
• Two bedrooms opening directly onto the front balcony through timber-framed glass doors;
• Family bathroom with two-way access from the main bedroom, plus separate toilet;
• Internal laundry conveniently located off the kitchen;
• Separate downstairs study/multipurpose room*, plus additional storage;
• Further potential to renovate, extend or adapt the home to suit changing needs (STCA).
OUTSIDE THE HOUSE
• A full-sized 10-metre magnesium pool provides the perfect setting for relaxation, exercise, and outdoor entertaining;
• Elevated rear deck overlooking the pool and garden;
• Paved outdoor entertaining area surrounding the pool;
• Flat, fully fenced backyard ideal for children and pets;
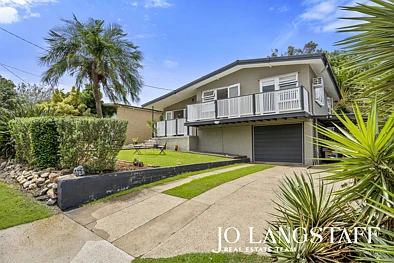
• Established gardens on a 607sqm block;
• Lock up garage plus additional covered parking / carport and internal storage.
THE LOCATION
• Quiet, established residential street in the heart of Kenmore;
• Short walk to the rear entrance of Kenmore South State School;
• Within the Kenmore South State School and Kenmore State High School catchments;
• Convenient to Kenmore Village and Kenmore Plaza shopping centres, cafés and restaurants;
• Easy access to public transport and local amenities;
• Close to a wonderful selection of public and private schools.
Building & Pest Inspection reports available upon request.
*The downstairs study/multipurpose room below 2.4m ceiling height but with window and still very usable for multiple purposes.
