



17 Gem Road, Kenmore, QLD 4069
基本信息


Kenmore 5房 私密家庭港湾,坐拥开阔美景 Architect-Designed Ridge-Top Living with Valley Views
17 Gem Road 坐落在占地宽敞的 1,182 平方米朝北地块上,周围环绕着成熟的绿植,提供美妙的私密家庭生活方式,拥有宽敞的面积、多个起居空间以及与户外令人印象深刻的连接。
这栋住宅横跨两层,旨在充分利用其绿树成荫的周边环境,设有大窗户、宽敞的露台和诱人的娱乐区,在整个空间营造出轻松的氛围。户型提供五间卧室以及一间专用家庭办公室、多个起居区,为成长中的家庭提供了极佳的独立空间。
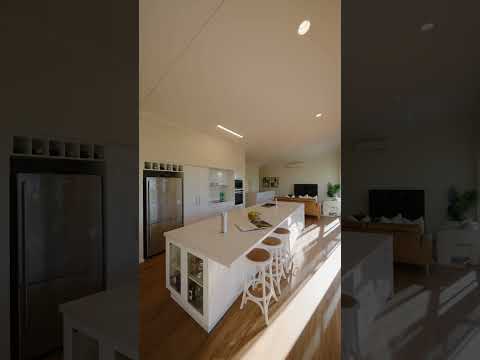
在上层核心区域,宽敞的厨房、客厅和餐厅区域形成了一个开放式的生活中心。一个宽大的中岛台提供了充足的备餐和休闲用餐空间,而宽阔的开口将室内与周围的露台和树梢景观连接起来。独立的休息室提供了另一个放松的场所,而主卧室则拥有自己的套间浴室、步入式衣柜和通往私人露台的通道。另外两间卧室、家庭浴室、洗衣房和家庭办公室完善了这一层。
楼下为住宅增添了另一重维度,设有一间洗衣房以及另外两间卧室,与一个宽敞的第二起居区和浴室相邻——这是青少年、客人或大家庭的理想布局。室外,多个娱乐空间为放松和待客提供了丰富的选择,从被绿植环绕的宽敞有盖露台到恒温游泳池。精心打理的花园环绕着住宅,拥有成熟的热带绿植、高大树木和宽阔的草坪,营造出一个私密、宁静的环境,为孩子和宠物提供了玩耍空间。天然石材挡土墙和郁郁葱葱的景观美化增添了轻松的氛围,而绿意盎然的景色则为日常生活提供了宁静的背景。
住宅位置便利,可轻松抵达 Kenmore 的主要购物和餐饮区、当地公园和学校,在私密性和日常便利之间取得了极佳的平衡。它也位于 Kenmore South State School 和 Kenmore State High School 学区内,这使得该位置对家庭来说尤其具有吸引力。
特点:
• 宽敞的 1,182 平方米朝北地块,周围环绕着成熟的绿植
• 五间卧室以及一间专用家庭办公室
• 主卧室带套间浴室、步入式衣柜和私人露台
• 两层楼的多个宽敞起居区
• 宽敞的开放式厨房,配有宽大中岛台和充足储物空间
• 宽敞的有盖露台,可欣赏绿意盎然的景色,并提供多个娱乐空间
• 楼下起居区设有两间卧室和一间浴室,非常适合青少年、客人或大家庭
• 6.5 千瓦太阳能发电系统,节能高效
• 恒温游泳池,配有大容量热泵和周边娱乐区
• 雨水接入洗衣房和卫生间
• 双车位车棚,另有额外路边停车位和储物空间
• 主要起居区和卧室区域均配有分体式空调和吊扇
• 交通便利,靠近 Kenmore Village、Kenmore Plaza、当地学校、公园和公共交通,马路对面有前往市中心和 University of Queensland 的巴士站
• Kenmore South State School 和 Kenmore State High School 学区
17 Gem Road, Kenmore, QLD 4069
Architect-Designed Ridge-Top Living with Valley Views
Set high on a north-facing ridge, 17 Gem Road brings together expansive valley views, treetop outdoor living and generous family space on a private 1,182m² allotment. Its distinctive design combines an elevated outlook with the convenience of entry directly onto the main living level.
Designed by architect Steve Drake and built in 2000, the home was conceived to respond to its elevated ridge position, northern orientation and valley outlook. The roofline rises towards the valley, creating an impressive sense of height and openness, while broad expanses of glazing frame the outlook. Reliable summer afternoon breezes encourage relaxed, open-door living.
Arrival is via decking that bridges from the street-side entry into the home, creating a distinctive sense of crossing into an elevated retreat above the landscape. Inside, the kitchen, principal living areas, three bedrooms and dedicated home office are all on this entry level.
The spacious kitchen, living and dining areas form an open-plan hub, with a substantial island bench providing generous preparation and casual dining space. Wide openings connect the main living areas directly to covered decks amongst the treetops, looking out across the valley. A separate lounge provides another place to unwind, while the main bedroom enjoys an ensuite, walk-in robe and private deck. Two additional bedrooms, the family bathroom, laundry and home office complete this level.
Extending downstairs, the lower level provides two further bedrooms, a large rumpus or second living area a third bathroom and an additional laundry. This flexible layout provides excellent separation for teenagers, guests or extended family, with scope for multigenerational living.
Outside, the elevated setting is complemented by practical space for family life. A level front lawn connects directly with the main living area, while usable rear terraces provide further room for children's play and recreation. The heated eight-metre swimming pool, basketball shooting area and extensive covered decks offer a choice of places to swim, play, entertain or simply enjoy the outlook. Mature tropical planting, established trees and natural stone retaining walls create a private, peaceful setting around the home.
Positioned within easy reach of Kenmore's major shopping and dining precincts, local parks and schools, the home offers an excellent balance between privacy and everyday convenience. A bus stop across the road provides connections to the city and University of Queensland, while the property sits within the Kenmore South State School and Kenmore State High School catchments.
Features
• Designed by architect Steve Drake and built in 2000
• North-facing 1,182m² ridge-top allotment with valley views and cooling summer afternoon breezes
• Five bedrooms, three bathrooms and a dedicated home office
• Main living and three bedrooms on the street-entry level
• Rising roofline, expansive glazing and covered decks amongst the treetops
• Flexible lower level with two bedrooms, rumpus, bathroom and additional laundry
• Level front lawn, usable rear terraces and basketball shooting area
• Heated eight-metre swimming pool with large-capacity heat pump
• 6.5kW solar power system and rainwater plumbed to the laundry and toilets
• Double carport, additional off-street parking and storage
• Split-system air conditioning and ceiling fans in key living and bedroom areas
