

13 Avalon Court, Marsden, QLD 4132
基本資訊


Marsden 4房 宽敞砖木结构 949㎡全围栏地块 四卧四卫 主卧套带步入式衣帽间 开放式生活区 仿木地板 老年公寓潜力 双车位车库 巨大后院 死胡同安静位置 GRANNY FLAT POTENTIAL ON HUGE 949M2 BLOCK WITH MASSIVE SHED
坐落于宁静的死胡同内的一块949平方米的宽敞地块上,这栋宽敞的砖木结构、低层住宅提供了舒适、实用和未来潜力的理想结合。拥有巨大的后院和大型储藏室,这处物业非常适合成长中的家庭、手艺人、船或房车所有者,以及寻求扩建空间(带老年公寓潜力,STCA)的买家。该住宅位于Brisbane和Gold Coast之间的大约中点位置,在交通便利的地点提供了出色的生活方式便利性。
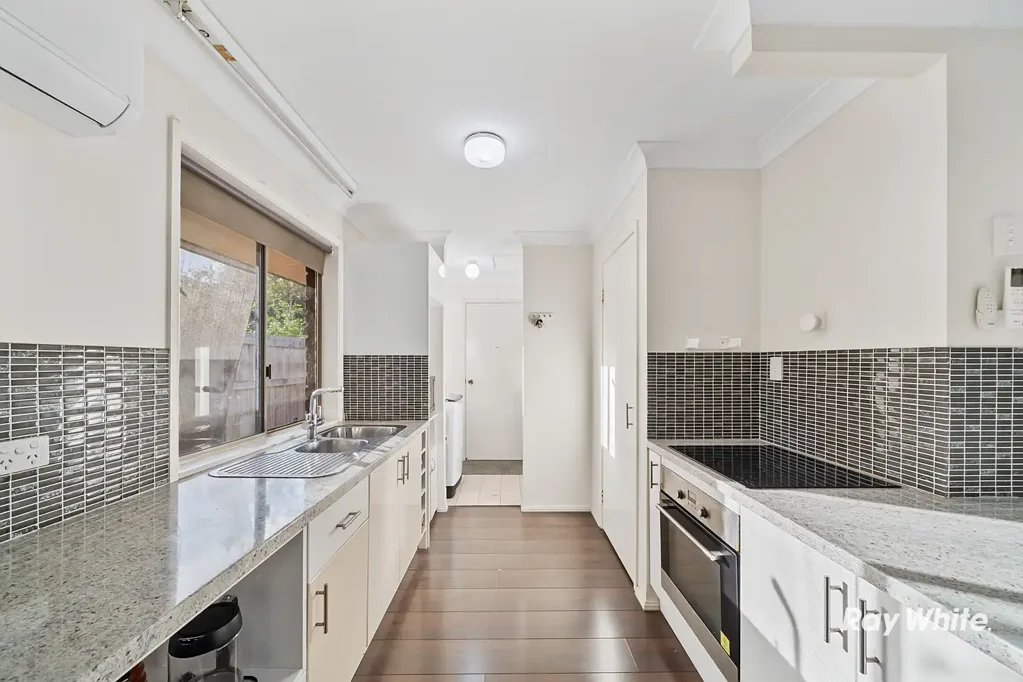
为方便家庭生活而设计,该住宅设有宽敞的开放式客厅和餐厅区域,充满自然光线,并配有时尚的仿木地板。厨房位于住宅的中心,广泛的橱柜创造了一个实用且现代的环境,适合日常生活。全屋空调和吊扇确保全年舒适。
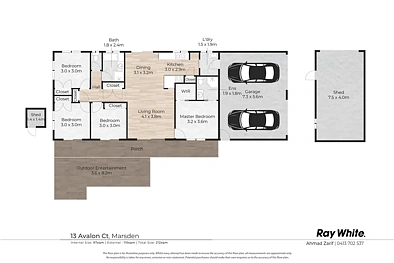
功能性的四卧室平面图提供了优秀的家庭分隔。主套房位置私密,包括步入式衣帽间和独立卫生间,而其余三间卧室都宽敞,带有内置衣柜,并易于到达主浴室,该浴室配有独立的浴缸和淋浴。布局实用、舒适,非常适合自住业主和投资者。
步入户外,带顶棚的户外娱乐区俯瞰着巨大的后院,有充足的空间供儿童和宠物享受。宽敞的地块提供了出色的多功能性,具有卓越的老年公寓潜力(STCA),而开阔的草坪空间为未来的改进、额外存储或娱乐用途创造了无限可能。
整套物业还包括一个双车位封闭式车库、广泛的街道外停车、一个小型1.4m x 1.4m的花园棚屋和一个巨大的7.5m x 4m的棚屋,非常适合作车间、手艺、存储、拖车、船只或额外车辆使用。能够以如此出色的灵活性获得如此多可用地块的机会正变得越来越罕见。
物业亮点:
• 四间宽敞的卧室
• 两间浴室,包括主卧的独立卫生间
• 主卧室带有步入式衣帽间
• 开放式生活区和餐厅区域
• 出色的厨房存储和台面空间
• 生活区域铺设仿木地板
• 空调
• 全屋吊扇
• 带顶棚的户外娱乐区
• 巨大的全围栏949平方米地块
• 宽敞的后院,有出色的可用空间
• 老年公寓潜力(STCA)
• 双车位封闭式车库
• 1.4m x 1.4m的花园棚屋和一个巨大的7.5m x 4m的棚屋
• 额外的街道外停车
• 安静的死胡同位置
位置亮点:
• Marsden State School - 约3分钟车程
• Marsden State High School - 约4分钟车程
• Burrowes State School - 约5分钟车程
• St Francis College - 约6分钟车程
• Marsden Park Shopping Centre - 约7分钟车程
• Woolworths Marsden - 约6分钟车程
• Loganlea Train Station - 约10分钟车程
• 公交站 - Coolmunda St - 约3分钟步行距离
• Logan Motorway入口 - 约7分钟车程
• 理想地位于Brisbane和Gold Coast之间的大约中点位置
立即联系Ahmad Zarif安排看房或提交报价!
免责声明:我们在准备此广告时已尽最大努力确保所含信息真实准确,但不对任何错误、遗漏、不准确或陈述不实承担责任或承担任何责任。潜在买家应自行查询以核实本广告中的信息。
13 Avalon Court, Marsden, QLD 4132
GRANNY FLAT POTENTIAL ON HUGE 949M2 BLOCK WITH MASSIVE SHED
Set on a substantial 949m2 block in a peaceful cul-de-sac, this spacious brick and tile, lowset home offers the ideal combination of comfort, practicality and future potential. With an enormous backyard and a huge shed, this property is perfectly suited to growing families, tradespeople, boat or caravan owners, and buyers seeking space to expand with granny flat potential (STCA). Positioned approximately halfway between Brisbane and the Gold Coast, the home delivers outstanding lifestyle convenience in a highly accessible location.
Designed for comfortable family living, this home features a spacious open-plan lounge and dining area filled with natural light and complemented by stylish timber-look flooring. Freshly painted throughout, the interior offers a fresh and inviting feel. At the heart of the home is a well-appointed kitchen, complete with ample bench space and extensive cabinetry, creating a practical and functional hub for everyday living. Air-conditioning and ceiling fans throughout ensure year-round comfort for the whole family.
The functional four-bedroom floorplan offers excellent separation for families. The master suite is privately positioned and includes a walk-in robe and ensuite, while the remaining three bedrooms are all generously sized with built-in wardrobes and easy access to the main bathroom, complete with a separate bath and shower. The layout is practical, comfortable and well suited to both owner-occupiers and investors alike.
Step outside and enjoy a fantastic covered alfresco area designed for year-round entertaining. Featuring an outdoor BBQ kitchen and a private, fully fenced backyard, this inviting outdoor setting is perfect for family gatherings, weekend barbecues, or simply relaxing in the fresh air. The low-maintenance lawn provides plenty of room for children and pets to play, while the expansive covered area offers comfort and shelter in all seasons. As an added bonus, the BBQ will remain with the property, allowing the new owners to move in and start enjoying the outdoor lifestyle from day one.
The expansive block offers incredible versatility with outstanding granny flat potential (STCA), while the wide-open lawn space creates endless possibilities for future improvements, additional storage or recreational use.
Completing the package is a double lock-up garage, extensive off-street parking, a small 1.4m x1.4m shed and an impressive 7.5m x 4m shed and ideal for a workshop, trades, storage, trailers, boats or additional vehicles. Opportunities to secure this much usable land with such exceptional flexibility are becoming increasingly rare.
Property Highlights:
• Freshly painted Interior
• Four spacious bedrooms
• Two bathrooms including ensuite to master
• Master bedroom with walk-in robe
• Open-plan living and dining area
• Excellent kitchen storage and bench space
• Timber-look flooring through living areas
• Air-conditioning
• Ceiling fans throughout
• Covered outdoor entertainment area
• Outdoor BBQ included in the sale, perfect for year-round entertaining
• Huge fully fenced 949m2 block
• Expansive backyard with excellent usable space
• Granny flat potential (STCA)
• Double Lock-up garage
• 1.4m x 1.4m garden shed and a Massive 7.5m x 4m shed
• Additional off-street parking
• Quiet cul-de-sac location
Location Highlights:
• Marsden State School - 3 mins approx.
• Marsden State High School - 4 mins approx.
• Burrowes State School - 5 mins approx.
• St Francis College - 6 mins approx.
• Marsden Park Shopping Centre - 7 mins approx.
• Woolworths Marsden - 6 mins approx.
• Loganlea Train Station - 10 mins approx.
• Bus stops - Coolmunda St - 3 mins walk approx.
• Logan Motorway access - 7 mins approx.
• Ideally positioned approximately halfway between Brisbane and the Gold Coast
Contact Ahmad Zarif now to arrange a viewing or present an offer!
Disclaimer: We have in preparing this advertisement used our best endeavours to ensure the information contained is true and accurate, but accept no responsibility and disclaim all liability in respect to any errors, omissions, inaccuracies or misstatements contained. Prospective purchasers should make their own enquiries to verify the information contained in this advertisement.