Address Withheld, Morayfield, QLD 4506
Mga Pangunahing Impormasyon


Morayfield 4Kwarto Full Turnkey Home & Land Package
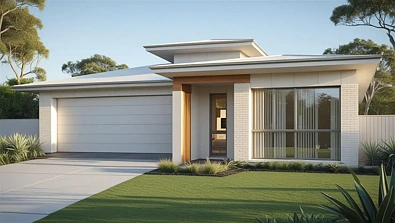
STUNNING HAMPTONS-STYLE RESIDENCE- Land registered
Elegant design meets modern functionality in this beautifully appointed 190m home. The Montagu 190 Hamptons showcases timeless architectural appeal with contemporary finishes throughout.
IMPRESSIVE FEATURES
Premium Inclusions Throughout
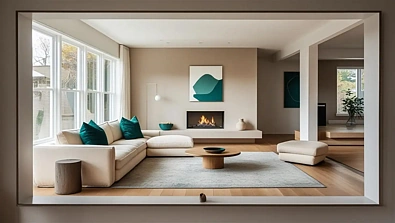
2740mm Ceiling Height - Creating a sense of space and light
Ducted Air Conditioning throughout the primary dwelling
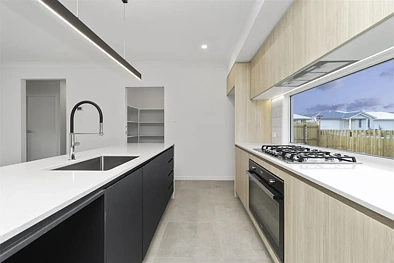
2 Pac Gloss Cabinetry with soft-close hinges and shark fin finger pulls
20mm Engineered Stone Benchtops to kitchen, bathrooms, and laundry
Quality Flooring - 600 x 600mm rectified porcelain tiles to living areas, plus quality carpets to bedrooms
Rendered Blockwork to side and rear elevations
COLORBOND Steel Roof
KITCHEN EXCELLENCE
900mm stainless steel freestanding electric cooktop and oven
Undermount rangehood built into overhead cabinetry
Stainless steel 11/2 bowl underslung sink
Stainless steel dishwasher
Gooseneck tapware in chrome
Water connection for fridge
Built-in bulkhead with microwave recess
LUXURY BATHROOMS & ENSUTE
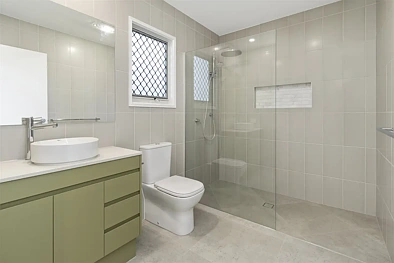
Wall-hung vanities with above-counter basins
Semi-frameless shower screens with square niche
Framed and tiled bath hob with drop-in bathtub
Back-to-wall toilets with soft-close seat and lid
3-in-1 heat lamps, downlights, and exhaust fans
Pin handle tapware in chrome throughout
COMPLETE TURNKEY PACKAGE
No hidden costs - everything included:
Landscaping - Turf, garden beds, and street-front planting
Exposed Aggregate Driveway & Alfresco
Timber Paling Fencing with hinged gate
Mirrored Robes to bedrooms
Roller Blinds throughout
Diamond Barrier Screens to windows and sliding doors
Quality Carpets to bedrooms
Wall-hung clothesline and letterbox
ADDITIONAL FEATURES
Energy-efficient hot water heat pump
LED downlights throughout
Ceiling fans to all bedrooms, living, and alfresco areas
TV points, data points, and telephone point
Smoke alarms to all bedrooms
12-month maintenance period
7-year structural warranty
PERFECT FOR MODERN LIVING
This home combines Hamptons elegance with practical family living. Every detail has been carefully considered, from the premium finishes to the thoughtful inclusions that make this property truly move-in ready.
House Size: 190m
Land Size: 300m
Artist impression for marketing purposes. Please refer to standard inclusions list for clarification. House design subject to council requirements and covenant approval.
Disclaimer:
Images are for illustrative and marketing purposes only and may depict artist impressions or upgraded features not included in the standard package. Facades, colours, materials, landscaping and finishes may vary depending on final design, council approvals and availability. Floorplans and dimensions are approximate and subject to change without notice. Prospective buyers should make their own enquiries and refer to final contract documentation for full details and specifications
