

Address Withheld, Narangba, QLD 4504
Mga Pangunahing Impormasyon


Narangba 4Kwarto 4-Bedroom Turnkey Home in Narangba
An exciting opportunity to secure a spacious family home in the highly sought-after Narangba area, offering contemporary design, generous proportions and a comprehensive turnkey finish.
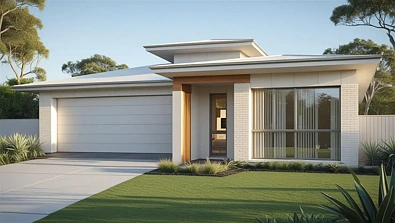
Set on approximately 457m of land, this thoughtfully designed single-level residence offers approximately 206m of house area, featuring four bedrooms, two bathrooms, two separate living areas, covered alfresco and a double garage.
Property Highlights
4 bedrooms
2 bathrooms, including ensuite to the master bedroom
2 separate living areas
Spacious open-plan living and dining
Contemporary kitchen with island bench
Walk-in robe to master bedroom
Covered alfresco entertaining area
Double lock-up garage
Approximately 206m house area
Approximately 457m allotment
2590mm raised ceilings
Air conditioning to the main living area and master bedroom
Quality flooring throughout
Roller blinds and flyscreens
Fully landscaped and fenced
Exposed aggregate driveway
7-Star energy efficiency
Complete turnkey presentation.
Spacious & Functional Family Floorplan
The well-planned layout has been designed with family living in mind.
At the rear of the home, a generous open-plan living and dining area provides an inviting central space for everyday family life. A separate lounge adds valuable flexibility and can be used as a media room, children's retreat or second living area.
Four bedrooms provide plenty of accommodation, with the master suite featuring a walk-in robe and private ensuite.
Contemporary Kitchen
Positioned alongside the main living and dining area, the kitchen provides a practical and stylish centrepiece for the home.
Premium features include:
20mm manufactured stone benchtops
Kitchen island bench
Undermount sink
Quality stainless-steel appliances
Cooktop and oven with a 5-year warranty
Pendant lighting to the island bench where applicable
USB power points
Quality cabinetry, fittings and fixtures.
Two Separate Living Areas
One of the standout features of this home is the inclusion of two distinct living zones.
The large open-plan living and dining area provides the main family gathering space, while the separate lounge creates additional room for entertaining, relaxing or giving different members of the household their own space.
This additional living area makes the home particularly well suited to growing families.
Indoor-Outdoor Entertaining
The main living area connects with a covered alfresco, creating an easy transition between indoor and outdoor living.
Complete with a ceiling fan, the alfresco provides an ideal space for outdoor dining, weekend barbecues or simply relaxing with family and friends.
Quality Bathrooms
The main bathroom and ensuite feature contemporary finishes including:
Stone vanity benchtops
Floating vanities where applicable
Shower niches
Quality fittings and fixtures
Modern tiling
Separate bathtub to the family bathroom
Complete Turnkey Finish
Designed to be ready to enjoy from handover, the property includes an extensive range of finishing touches:
Turf and landscaping
Full fencing
Exposed aggregate driveway
Clothesline and letterbox
Quality roller blinds
Flyscreens to windows
Carpet and tiles throughout
Air conditioning
LED downlights
Three-coat paint system
Professionally selected internal and external colour schemes.
Convenient Narangba Lifestyle
Located in Narangba, this home offers an attractive lifestyle opportunity for buyers seeking a growing residential community with convenient access to everyday amenities.
With its four bedrooms, two separate living areas, generous 206m floorplan, 457m allotment, covered alfresco, double garage and full turnkey inclusions, the property is ideally suited to families, first-home buyers, owner-occupiers and investors.
Enquire today for further details, floorplan, inclusions and availability.
Disclaimer: images used are for illustrative purposes only and may not be an exact representation of the final property.
Disclaimer:
Images are for illustrative and marketing purposes only and may depict artist impressions or upgraded features not included in the standard package. Facades, colours, materials, landscaping and finishes may vary depending on final design, council approvals and availability. Floorplans and dimensions are approximate and subject to change without notice. Prospective buyers should make their own enquiries and refer to final contract documentation for full details and specifications
