

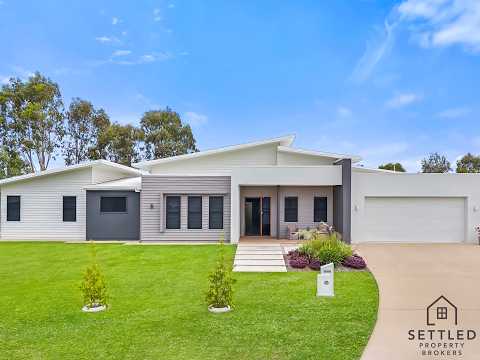


24 Riverside Drive, Parkhurst, QLD 4702
基本信息


Parkhurst 4房 Award-Winning Architectural Excellence – Near-New Luxury Riverside Residence
24 Riverside Drive, Parkhurst, QLD 4702
Award-Winning Architectural Excellence – Near-New Luxury Riverside Residence
Experience the beauty of near-new luxury living in this exceptional residence, where award-winning craftsmanship meets contemporary elegance and effortless family comfort. Built by Wolf Constructions and recognised with the prestigious 2024 Master Builders Central Queensland President's Award, this stunning home offers an impressive 408m² under roof on a generous 1,494m² allotment.
From the moment you enter, soaring ceilings reaching approximately 4.2 metres, elegant finishes and expansive living spaces create an immediate sense of luxury and sophistication.
At the heart of the home, the beautifully appointed kitchen with its generous butler's pantry flows seamlessly into the open-plan living and dining areas, extending onto a spacious entertaining deck with peaceful views towards the Fitzroy River.
Thoughtfully designed for modern families, the home features four bedrooms, a generous dedicated media room and an office. A separate kitchenette adjoining the versatile fourth bedroom/activity area offers wonderful flexibility for multigenerational living, extended family or guests seeking additional privacy.
Quality is evident throughout, with beautifully appointed bathrooms, sound-insulated bedroom and media room walls, Crimsafe security screens, tinted windows and energy-efficient features. An oversized garage and separate shed provide excellent additional space.
Combining the appeal of a near-new luxury home with outstanding craftsmanship, generous proportions and a wonderfully versatile design, this is an exceptional opportunity to enjoy contemporary living at its finest.
We would love to personally welcome you and show you through this beautiful home. Private inspections are available by appointment.
Proudly presented by Settled Property Brokers.
Property Highlights
Award-winning residence built by Wolf Constructions
Impressive 382m² under roof
Four bedrooms, dedicated media room, study and additional living area
Main kitchen with generous butler's pantry, plus a separate kitchenette
Flexible layout ideally suited to multigenerational living or extended family
Soaring ceilings up to approximately 4.2m and elegant square-set finishes
2.4m-high internal doors with upgraded construction
Sound-insulated bedroom and media room walls
Floor-to-ceiling bathroom tiling and brushed nickel fittings
Crimsafe security screens and tinted windows
Energy-efficient DC remote-controlled ceiling fans
Installed 6.6kW solar system, with provision for a second system
Solar power relay connected to the hot water system
Spacious entertaining deck, tiled porch and patio
Oversized garage with epoxy flooring
Separate 4m x 7.25m shed with concrete floor and vermin proofing
Approximately 1,494m² allotment
Private inspections by appointment, call Thomas and Gabriele 0424 302 000.
