
Address Withheld, Pimpama, QLD 4209
Mga Pangunahing Impormasyon


Pimpama 3Kwarto Stunning Family Home for Sale in Pimpama
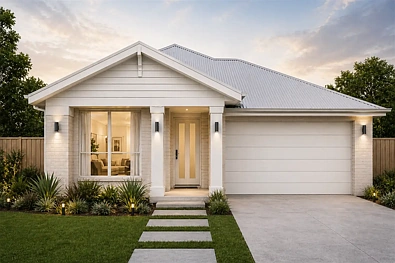
A smart combination of modern living and a highly connected Gold Coast location. The Custom LH House & Land Package in Pimpama is designed for buyers seeking a comfortable family home in one of the Gold Coast's fastest-growing northern communities.
Property Features
Custom LH home design
3 spacious bedrooms with built-in wardrobes
2 modern bathrooms, including ensuite to master
Double lock-up garage - 2 car spaces
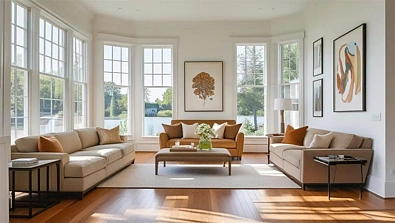
Open-plan living and dining area
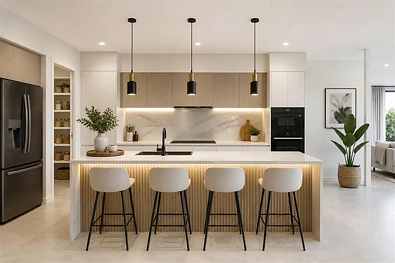
Contemporary kitchen with quality appliances and finishes
Covered alfresco area for outdoor entertaining
Low-maintenance design for easy everyday living
Prime Location - Pimpama, Gold Coast
Located in the northern Gold Coast growth corridor, Pimpama has become a popular choice for families, professionals and investors thanks to its growing infrastructure, convenient amenities and strong connectivity.
Residents have easy access to schools, childcare centres, shopping precincts, parks and recreational facilities, with Westfield Coomera and major employment hubs within convenient reach.
The suburb is also well connected via the M1 Pacific Motorway, providing easy access to Brisbane CBD and Surfers Paradise. Gold Coast Airport is approximately 40 minutes away.
Why Consider Pimpama?
Established growth suburb in the northern Gold Coast corridor
Strong demand from families and owner-occupiers
Close to schools, shopping, parks and essential amenities
Excellent M1 connectivity to Brisbane and the wider Gold Coast
Attractive location for both homeowners and long-term investors
Strong future growth potential supported by continued infrastructure development
Custom LH | Pimpama | 3 Bed | 2 Bath | 2 Car
A practical, contemporary home in a location that continues to attract families, investors and buyers looking for long-term value on the Gold Coast.
Disclaimer:
All information provided is general in nature and is not intended to constitute financial or investment advice. Prices, specifications, availability and inclusions are subject to change without notice. Interested parties should conduct their own independent research and seek appropriate professional advice before making any purchasing decision.
Disclaimer:
Images are for illustrative and marketing purposes only and may depict artist impressions or upgraded features not included in the standard package. Facades, colours, materials, landscaping and finishes may vary depending on final design, council approvals and availability. Floorplans and dimensions are approximate and subject to change without notice. Prospective buyers should make their own enquiries and refer to final contract documentation for full details and specifications
