


107 Davrod Street, Robertson, QLD 4109
基本信息


Robertson 5房 宏伟的家庭住宅和梦想娱乐场所,毗邻 Robertson State School Grand Family Home and Dream Entertainer Steps Away From Robertson State School
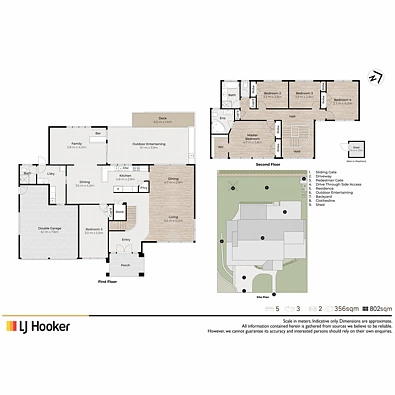
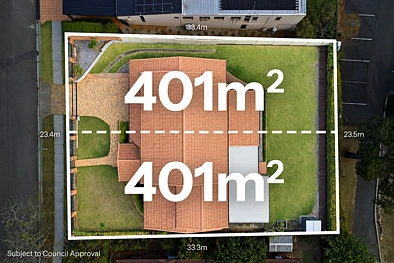
这栋两层住宅坐落在占地802平方米的砖砌和锻铁围栏后方,为大家庭提供了大多数房屋无法提供的一样东西:足够的空间。多个起居区、五间卧室和三间浴室,Robertson State School 距离大门仅几步之遥。
亮点:
• 带滑动门、双车库、直通式侧通道和棚屋的802平方米带门控地块
• 斜屋顶下的正式客厅和餐厅,以及带内置吧台的瓷砖家庭活动室
• 带燃气灶、双烤箱和通往室外的传菜窗的石材厨房
• 5间宽敞卧室(楼上4间 + 楼下第5间卧室),主卧带 ensuite 和更衣室
• 覆盖式娱乐区和甲板,俯瞰平坦草坪,步行即可到达 Robertson State School
双开门通向瓷砖入口,弧形楼梯穿过明亮的挑空空间。一侧是正式的客厅和餐厅,在斜屋顶下延伸,头顶是吊灯,窗户是百叶窗,脚下是光亮的木纹地板。这里是举办生日、庆祝活动以及所有需要长餐桌的场合的理想场所。
厨房位于所有空间的中心。黑色石材台面贯穿整个房间,配有燃气灶、双壁式烤箱和转角储藏室,还有一个早餐吧台,孩子们可以在这里等待晚餐准备好。传菜窗直接通向户外区域,因此菜肴可以送出去,空盘可以收回来,而无需任何人离开派对。
日常生活在后方进行,这里有瓷砖用餐区和带内置吧台的家庭活动室。滑动门通向一个超过九米长的带顶棚娱乐区,旁边是甲板,可欣赏到平坦、带树篱的后院的绿意盎然景色。草坪足够进行后院板球和放置蹦床。
楼上,三间卧室配有内置衣柜,另有一间带开放式衣柜储物空间。主卧独立设置,配有百叶窗、带转角浴缸的 ensuite 和独立更衣室,而其他三间卧室共用一间带浴缸、淋浴和独立卫生间的浴室。楼下,第5间卧室位于第三间浴室旁边,非常适合客人、祖父母或多代同堂居住。
带内部通道的双车库、滑动前门、直通式侧通道和花园棚屋解决了实用需求。
然后是地址。上学日早上只需步行三分钟即可到达 Robertson State School 的大门,无需开车,无需匆忙。步行不远即可乘坐特快巴士前往市中心、University of Queensland 和 QUT,适合通勤者和学生。周末属于 Sunnybank,Market Square 和 Sunnybank Plaza 让冰箱保持充足,晚餐计划轻松。QEII 和 Sunnybank Private 医院也在附近,Griffith University 的 Nathan 校区和 Westfield Mount Gravatt 仅需短途车程。
这样的空间很难被超越。立即联系 Alex Fan。
此处包含的所有信息均来自我们认为可靠的来源。但是,我们无法保证或对所提供信息的准确性作出任何担保,感兴趣的各方必须自行查询。图片和/或描述可能已为营销目的进行了数字增强或修改,可能无法准确代表物业的当前状况。
Fans Real Estate Pty Ltd with Sunnybank Districts P/L T/A LJ Hooker Property Partners
ABN 74 512 885 661 / 21 107 068 020
107 Davrod Street, Robertson, QLD 4109
Grand Family Home and Dream Entertainer Steps Away From Robertson State School
Auction Location: Onsite & Online via Auctions live
Behind a brick and wrought-iron fence on 802m2, this two-storey home gives a big family the one thing most houses can't: enough room. Multiple living areas, five bedrooms, and three bathrooms with Robertson State School a short walk from the gate.
Highlights:
• Gated 802m² block with sliding gate, double garage, drive-through side access & shed
• Formal lounge & dining under raked ceilings, plus a tiled family room with built-in bar
• Stone kitchen with gas cooktop, double oven, & servery window to the outdoors
• 5 generous bedrooms (4 upstairs + downstairs 5th bedroom), master with ensuite & dressing room
• Covered entertaining area & deck over a level lawn, short walk to Robertson State School
Double doors open to a tiled entry, where a curved staircase rises through a bright void. To one side, the formal lounge and dining room stretches out under a raked ceiling, with chandeliers overhead, plantation shutters at the windows and glossy timber-look floors underfoot. This is the room for birthdays, celebrations and every occasion that calls for the long table.
The kitchen sits in the middle of it all. Black stone benchtops run the length of the room, with a gas cooktop, a double wall oven, and a corner pantry, and a breakfast bar where the kids can perch while dinner comes together. A servery window opens straight to the outdoor area, so plates go out and empties come back without anyone leaving the party.
Everyday life happens at the back, in a tiled meals area and family room with its own built-in bar. Sliding doors lead to a covered entertaining area more than nine metres long, with a deck beside it and a leafy outlook over the level, hedged backyard. There's lawn enough for backyard cricket and a trampoline.
Upstairs, three bedrooms sit with built-ins, plus another with open-robe storage. The master is set apart, with plantation shutters, an ensuite with a corner bath and a separate dressing room, while the other three share a bathroom with a bath, a shower and a separate toilet. Downstairs, the 5th bedroom sits beside a third bathroom, making it ideal for guests, grandparents, or multi-generational living.
A double garage with internal access, a sliding front gate, drive-through side access and a garden shed take care of the practical side.
Then there's the address. School mornings start with a three-minute stroll to the gates of Robertson State School, with no car and no rush. Express buses a short walk away run to the city, the University of Queensland and QUT, which suits commuters and students alike. Weekends belong to Sunnybank, where Market Square and Sunnybank Plaza keep the fridge full and dinner plans easy. QEII and Sunnybank Private hospitals are close by too, with Griffith University's Nathan campus and Westfield Mount Gravatt a short drive away.
Space like this is hard to outgrow. Contact Alex Fan today.
All information contained herein is gathered from sources we consider to be reliable. However, we cannot guarantee or give any warranty about the information provided and interested parties must rely on their own enquiries. Images and/or descriptions may have been digitally enhanced or altered for marketing purposes and may not accurately represent the current condition of the property.
Fans Real Estate Pty Ltd with Sunnybank Districts P/L T/A LJ Hooker Property Partners
ABN 74 512 885 661 / 21 107 068 020
