

地址保密, Thornlands, QLD 4164
基本資訊


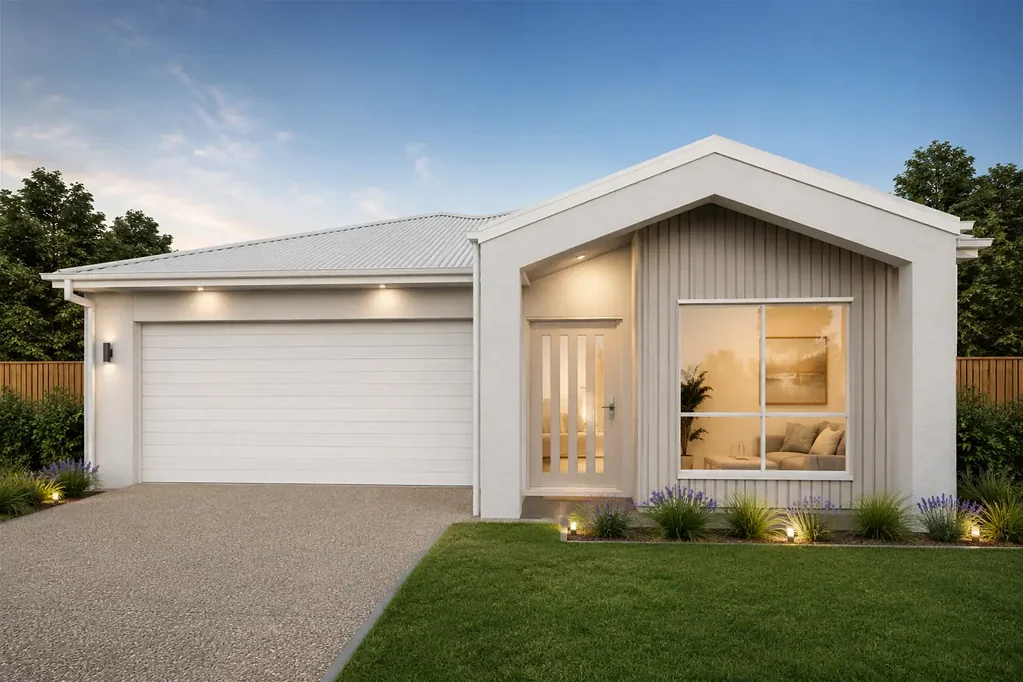
Thornlands 4房 四卧室拎包入住住宅 - 沿海风格家庭生活 4-Bedroom Turnkey Home - Coastal-Inspired Family Living
这是一个绝佳的机会,可拥有一套单层住宅,其设计融合了现代沿海风格,提供宽敞的家庭生活空间和令人印象深刻的拎包入住配置。
该精心设计的住宅占地约 385 平方米,总建筑面积约 180.44 平方米,设有四间卧室、两间浴室、宽敞的开放式起居和用餐区、带顶棚的户外休闲区以及双车库。
物业亮点
四间卧室
两间浴室
带独立卫浴的主卧室
开放式起居和用餐区
带中岛台的现代厨房
步入式储藏室
带顶棚的户外休闲娱乐区
双车位上锁车库
总建筑面积约 180.44 平方米
占地约 385 平方米
整个房屋拥有令人印象深刻的 2740 毫米层高
中央空调
卧室、起居室和户外休闲区均配有吊扇
LED 筒灯
600 x 600 毫米瓷质地砖
卧室铺设优质地毯
镜面衣柜
卷帘
防盗纱窗
全套拎包入住景观美化、围栏和车道。
时尚现代厨房
房屋的核心是一个设计精美的厨房,旨在提供轻松的日常生活和娱乐体验。
特点包括 20 毫米人造石台面、2 Pac 软关闭橱柜(带指拉门和抽屉)、吊柜、内置隔板和微波炉凹槽。
厨房还配备 900 毫米不锈钢独立式电炉和烤箱、隐藏式下吸式抽油烟机、不锈钢洗碗机、1.5 槽台下水槽、镀铬鹅颈水龙头和冰箱供水接口。
宽敞的开放式起居空间
宽敞的厨房、用餐区和起居区构成了房屋的中心枢纽,为家庭生活和娱乐创造了一个温馨的空间。
户型图在四间卧室和主要起居区之间提供了极佳的分隔,而厨房的中心位置则方便与家人和客人保持联系。
四间舒适卧室
所有四间卧室均位于住宅的一侧,提供了实用高效的家庭布局。
主卧室设有独立的私人卫浴,其余卧室均配有内置衣柜,并由主家庭浴室提供服务。
现代浴室
两间浴室均采用优质现代配置,包括:
20 毫米人造石台面
2 Pac 橱柜
台上盆
无框镜子
半无框淋浴屏
内置淋浴壁龛
镀铬水龙头
靠墙式马桶(带缓降座圈)
主浴室配有浴缸
淋浴区铺设至顶地砖。
室内外娱乐
宽敞的起居区直接通往约 14.58 平方米的带顶棚户外休闲区,为户外用餐、周末烧烤和轻松娱乐提供了理想场所。
户外休闲区采用露骨料混凝土饰面,配有吊扇和照明,是房屋内部生活空间的实用延伸。
全套拎包入住配置
该住宅旨在提供全面的拎包入住装修,包括:
中央空调
吊扇
LED 照明
热水热泵
COLORBOND 屋顶
自动升降车库门(带两个遥控器)
露骨料车道和前廊
带草坪和花园区的景观美化
木质边界围栏和门
卷帘
防盗纱窗
镜面衣柜
带石台面的洗衣房橱柜
晾衣绳
信箱
三层内墙涂料系统。
优越的生活区位
该物业位于备受青睐的 Thornlands 区域,交通便利,可轻松前往当地学校、商店、公园、体育设施、高尔夫球场、交通枢纽以及更广阔的 Redlands 生活区。
周边地区结合了高地势和海风,同时方便前往日常便利设施,这使其对家庭和自住业主尤其具有吸引力。
立即联系我们,获取更多详情、户型图、包含项目和可用性信息。
免责声明:所用图片仅供参考,可能无法完全代表最终物业。
免责声明:
图片仅供说明和营销目的,可能描绘艺术家印象或标准套餐中不包含的升级功能。外立面、颜色、材料、景观美化和饰面可能因最终设计、市政批准和可用性而异。平面图和尺寸均为近似值,如有更改恕不另行通知。潜在买家应自行查询,并参考最终合同文件以获取完整详情和规格
4-Bedroom Turnkey Home - Coastal-Inspired Family Living
An outstanding opportunity to secure a single-level home offering contemporary coastal styling, generous family living and an impressive turnkey specification.
Set on approximately 385m of land, this thoughtfully designed residence offers approximately 180.44m of total floor area and features four bedrooms, two bathrooms, spacious open-plan living and dining, covered alfresco and double garage.
Property Highlights
Four bedrooms
Two bathrooms
Main bedroom with private ensuite
Open-plan living and dining
Contemporary kitchen with island bench
Walk-in pantry
Covered alfresco entertaining area
Double lock-up garage
Approximately 180.44m total floor area
Approximately 385m allotment
Impressive 2740mm ceiling height throughout
Ducted air conditioning
Ceiling fans to bedrooms, living and alfresco
LED downlights
600 x 600mm porcelain floor tiles
Quality carpet to bedrooms
Mirrored robes
Roller blinds
Security screens
Full turnkey landscaping, fencing and driveway.
Stylish Contemporary Kitchen
At the heart of the home is a beautifully appointed kitchen designed for effortless everyday living and entertaining.
Features include 20mm engineered stone benchtops, 2 Pac soft-close cabinetry with finger-pull doors and drawers, overhead cupboards, built-in bulkhead and microwave recess.
The kitchen also incorporates a 900mm stainless-steel freestanding electric cooktop and oven, concealed undermount rangehood, stainless-steel dishwasher, 11/2 bowl undermount sink, chrome gooseneck mixer and refrigerator water connection.
Spacious Open-Plan Living
The generous kitchen, dining and living areas form the central hub of the home, creating a welcoming space for family life and entertaining.
The floorplan provides excellent separation between the four bedrooms and main living zone, while the kitchen's central position makes it easy to stay connected with family and guests.
Four Comfortable Bedrooms
All four bedrooms are positioned along one side of the residence, providing a practical and efficient family layout.
The main bedroom enjoys its own private ensuite, while the remaining bedrooms include built-in robe storage and are serviced by the main family bathroom.
Contemporary Bathrooms
Both bathrooms feature a quality modern specification including:
20mm engineered stone vanity benchtops
2 Pac cabinetry
Above-counter basins
Frameless mirrors
Semi-frameless shower screens
Built-in shower niches
Chrome tapware
Back-to-wall toilets with soft-close seats
Bathtub to the main bathroom
Floor-to-ceiling tiling within shower areas.
Indoor-Outdoor Entertaining
The spacious living zone connects directly to an under-roof alfresco area of approximately 14.58m, providing an ideal setting for outdoor dining, weekend barbecues and relaxed entertaining.
The alfresco includes an exposed aggregate concrete finish, ceiling fan and lighting, creating a practical extension of the home's internal living space.
Complete Turnkey Inclusions
This home has been designed to provide a comprehensive move-in-ready finish, including:
Ducted air conditioning
Ceiling fans
LED lighting
Hot water heat pump
COLORBOND roofing
Automatic panel-lift garage door with two remote controls
Exposed aggregate driveway and front porch
Landscaping with turf and garden areas
Timber boundary fencing and gate
Roller blinds
Security screens
Mirrored robes
Laundry cabinetry with stone benchtop
Clothesline
Letterbox
Three-coat internal paint system.
Excellent Lifestyle Location
Positioned within the highly desirable Thornlands area, the property offers convenient access to local schools, shops, parks, sporting facilities, golf, transport connections and the wider Redlands lifestyle.
The surrounding area combines elevated land and coastal breezes with convenient access to everyday amenities, making it particularly attractive to families and owner-occupiers.
Contact us today for further details, floorplan, inclusions and availability.
Disclaimer: images used are for illustrative purposes only and may not be an exact representation of the final property.
Disclaimer:
Images are for illustrative and marketing purposes only and may depict artist impressions or upgraded features not included in the standard package. Facades, colours, materials, landscaping and finishes may vary depending on final design, council approvals and availability. Floorplans and dimensions are approximate and subject to change without notice. Prospective buyers should make their own enquiries and refer to final contract documentation for full details and specifications