

地址保密, Upper Caboolture, QLD 4510
基本信息


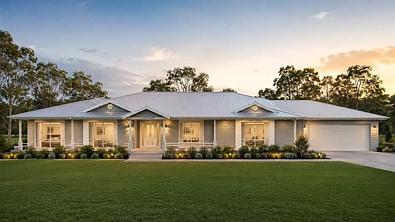
Upper Caboolture 4房 占地3,000平方米的四卧室庄园式住宅 4-Bedroom Acreage-Style house on 3,000m
难得的机会,可拥有一套宽敞的单层住宅,占地约3,000平方米,融合了宽敞的家庭住宿空间、多个起居区以及高度实用的布局,专为轻松的现代生活而设计。
总建筑面积约271平方米,该住宅设有四间卧室、两间浴室、多个起居区、一个备餐间、步入式储藏室、带顶户外休闲区和双车库。
物业亮点
4间卧室
2间浴室
主卧带步入式衣帽间和独立卫浴
宽敞的开放式厨房、餐厅和起居区
独立的娱乐室/儿童休闲区
独立多功能室
备餐间
步入式储藏室
泥房/置物区
步入式布草间
带顶户外休闲区
双车库
房屋面积约271.02平方米
占地约3,000平方米
7星级能源评级
精装交付标准。
专为宽敞家庭生活而设计
布局经过精心安排,旨在为家庭提供连接感和私密性。
在住宅的中心,厨房、餐厅和起居区营造出一个宽敞的共享区域,而独立的娱乐室/儿童区和多功能室提供了宝贵的灵活性,可用于媒体、学习、玩耍或安静休憩。
主卧设有独立的私人卫浴和步入式衣帽间,而其余三间卧室则围绕着家庭浴室和额外的储物区。
令人印象深刻的厨房和储物空间
厨房被设计为家居的中心,并辅以备餐间和步入式储藏室,为物业提供了出色的储物和备餐空间。
更广泛的配置还包括现代橱柜、石材台面、优质电器、瓷砖防溅板以及贯穿始终的功能性储物解决方案。
多个起居区
这套住宅提供的远不止标准的开放式布局。
除了主要的起居和用餐区,还有一个娱乐室/儿童休闲区和一个独立的多功能室,让家庭成员可以享受各自的空间。
这使得该住宅特别适合大家庭、多代同堂的家庭或需要灵活的居家办公或休闲区域的买家。
室内外娱乐
主要起居区自然连接带顶户外休闲区,营造出室内空间的诱人延伸,用于户外用餐、娱乐和轻松的家庭聚会。
结合宽敞的土地面积,户外区域为买家提供了极大的灵活性,可用于花园、游乐区、宠物和更广泛的生活方式用途。
优质精装交付配置
该住宅包含一系列现代装修和便利设施,包括:
石材厨房台面
优质厨房电器
内置和步入式储物空间
现代浴室装修
卷帘
全屋地板覆盖物
LED照明
吊扇
空调
园林绿化
围栏
车道
信箱
晾衣绳
交房前专业清洁
7星级能源效率
该住宅旨在达到7星级能源评级,融合了现代隔热和能源合规措施,以支持全年舒适和高效。
凭借其四卧室布局、多个起居区、备餐间、步入式储藏室、宽敞的户外休闲区、双车库以及占地3,000平方米的宽敞地块,该物业为寻求空间、灵活性和现代低维护生活方式的家庭、自住业主和投资者提供了绝佳机会。
立即联系我们,了解更多详情、平面图、配置和可用性。
免责声明:所用图片仅供参考,可能无法完全代表最终物业。
免责声明:
图片仅供说明和营销目的,可能描绘的是艺术效果图或标准套餐中不包含的升级功能。外观、颜色、材料、园林绿化和饰面可能因最终设计、市政批准和可用性而异。平面图和尺寸均为近似值,如有更改,恕不另行通知。潜在买家应自行查询,并参考最终合同文件以获取完整详情和规格
4-Bedroom Acreage-Style house on 3,000m
A rare opportunity to secure a spacious single-level home on approximately 3,000m of land, combining generous family accommodation, multiple living zones and a highly functional layout designed for relaxed modern living.
Offering approximately 271m of total floor area, the residence features four bedrooms, two bathrooms, multiple living areas, a butler's pantry, walk-in pantry, covered alfresco and double garage.
Property Highlights
4 bedrooms
2 bathrooms
Main bedroom with walk-in robe and ensuite
Spacious open-plan kitchen, dining and living
Separate rumpus / kids' retreat
Separate multi-purpose room
Butler's pantry
Walk-in pantry
Mud room / drop zone
Walk-in linen
Covered alfresco
Double garage
Approximately 271.02m house area
Approximately 3,000m allotment
7-Star energy rating
Turnkey specification.
Designed for Spacious Family Living
The layout has been thoughtfully arranged to give families both connection and privacy.
At the centre of the home, the kitchen, dining and living areas create a generous shared zone, while the separate rumpus / kids' area and multi-purpose room provide valuable flexibility for media, study, play or quiet retreat.
The main bedroom enjoys its own private ensuite and walk-in robe, while the remaining three bedrooms are positioned around the family bathroom and additional storage zones.
Impressive Kitchen & Storage
The kitchen is designed as the heart of the home and is complemented by both a butler's pantry and walk-in pantry, giving the property excellent storage and preparation space.
The wider specification also includes contemporary cabinetry, stone benchtops, quality appliances, tiled splashbacks and functional storage solutions throughout.
Multiple Living Areas
This home offers far more than a standard open-plan layout.
In addition to the main living and dining areas, there is a rumpus / kids' retreat and a separate multi-purpose room, allowing different members of the household to enjoy their own space.
This makes the home particularly well suited to larger families, multigenerational households or buyers who need flexible work-from-home or recreational areas.
Indoor-Outdoor Entertaining
The main living zone connects naturally with the covered alfresco, creating an inviting extension of the interior for outdoor dining, entertaining and relaxed family gatherings.
Combined with the substantial landholding, the outdoor area gives buyers exceptional flexibility for gardens, play areas, pets and broader lifestyle use.
Quality Turnkey Inclusions
The home includes a broad range of modern finishes and conveniences, including:
Stone kitchen benchtops
Quality kitchen appliances
Built-in and walk-in storage
Contemporary bathroom finishes
Roller blinds
Floor coverings throughout
LED lighting
Ceiling fans
Air conditioning
Landscaping
Fencing
Driveway
Letterbox
Clothesline
Professional clean prior to handover
7-Star Energy Efficiency
The home is designed to achieve a 7-Star energy rating, incorporating modern insulation and energy-compliance measures to support year-round comfort and efficiency.
With its four-bedroom configuration, multiple living zones, butler's pantry, walk-in pantry, generous alfresco, double garage and substantial 3,000m allotment, this property presents an outstanding opportunity for families, owner-occupiers and investors seeking space, flexibility and modern low-maintenance living.
Contact us today for further details, floorplan, inclusions and availability.
Disclaimer: images used are for illustrative purposes only and may not be an exact representation of the final property.
Disclaimer:
Images are for illustrative and marketing purposes only and may depict artist impressions or upgraded features not included in the standard package. Facades, colours, materials, landscaping and finishes may vary depending on final design, council approvals and availability. Floorplans and dimensions are approximate and subject to change without notice. Prospective buyers should make their own enquiries and refer to final contract documentation for full details and specifications
