
53 Goss Road, Virginia, QLD 4014
基本信息


Virginia 5房 华丽翻新的家庭住宅,坐落于平坦朝北的620平方米土地上 Gorgeous fully renovated family home on a level and north facing 620m2
完美融合了永恒经典与现代设计,这栋经过全面翻新的五卧室住宅提供卓越的家庭生活方式,拥有宽敞的格局、多个起居空间以及轻松的室内外娱乐区。
坐落于一块平坦、全围栏的620平方米土地上,拥有理想的朝北后院,这栋住宅经过精心改造,以适应现代家庭生活,同时保留了其原有的魅力和温馨。拥有宽敞的带顶户外露台、波光粼粼的游泳池和精心打理的花园,每个元素都旨在为家庭创造一个温馨的环境,供其放松、娱乐和享受。
越过经典的白色栅栏,住宅迷人的街景令人印象深刻。四周环绕着成熟的绿植,并由电动门保障安全,该物业提供了极佳的私密性,而清爽的白色Weatherboard外墙、传统细节和一个温馨的前廊则为这栋住宅提供了恰如其分的介绍。
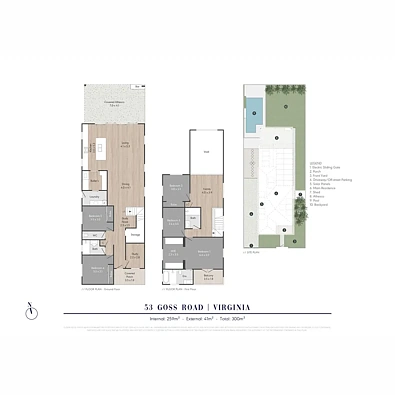
室内,柔和的中性色调、木纹地板和充足的自然光营造出温馨宜人的氛围。精心设计的平面布局在起居区和卧室区之间提供了极佳的区分,为成长中的家庭提供了所需的灵活性和功能性。
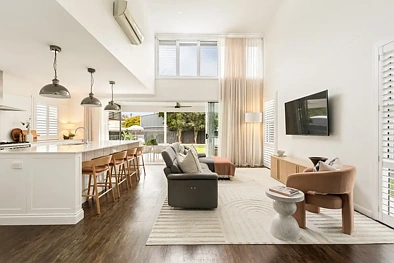
住宅的核心区域是令人印象深刻的开放式厨房、起居和用餐区,形成了一个美丽的中央聚会空间。宽敞的格局和引人注目的双层挑高空间立即营造出宏伟感,而大型玻璃推拉门直接通向带顶户外露台,实现了室内外的无缝连接。
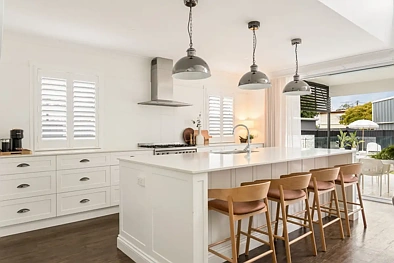
俯瞰起居和用餐区,这间布置精美的厨房将永恒的风格与实用的日常功能完美结合。石质台面、宽大的中岛台和优雅的双组分Shaker风格橱柜兼具美观与实用,并配有独立式900毫米Smeg炉灶(带六头燃气灶)、Miele洗碗机和宽敞的步入式储藏室。百叶窗和精心挑选的饰面使这个诱人的空间更加完善,无论是忙碌的家庭早晨还是招待客人,都同样适用。
旨在充分利用住宅的朝北优势,宽敞的带顶户外露台为主起居区提供了卓越的延伸。拥有充足的户外用餐和休闲座位空间,这个迷人的区域俯瞰着波光粼粼的嵌入式游泳池,池中引人注目的石质瀑布营造出一个美丽的焦点。
四周环绕着成熟的绿植,全围栏的后院在娱乐和休闲之间取得了极佳的平衡,平坦的草坪为孩子和宠物提供了宝贵的活动空间。无论是举办家庭聚会、在泳池边享受宁静的下午还是周末招待朋友,这些户外空间都旨在全年提供享受。
底层还设有两间宽敞的卧室,为客人、青少年或多代同堂提供了极佳的灵活性。一间独立的书房提供了实用的居家办公空间,而一间设备齐全的浴室、额外的化妆间以及带洗衣槽和户外晾衣庭院通道的独立洗衣房则增添了更多便利。
楼上,第二个起居区提供了一个远离楼下喧嚣的宜人休憩之所。非常适合作为儿童休息室、媒体空间或安静的家庭客厅,这个多功能区域增强了住宅的空间感,并为处于不同人生阶段的家庭提供了宝贵的独立空间。
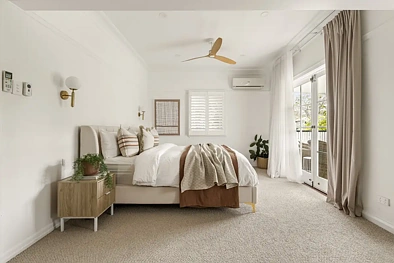
精美翻新的主卧套房提供了一个私密舒适的休憩之所,配有步入式衣帽间、时尚的套间浴室,并可直接通往私人阳台。另外两间卧室均铺有地毯并配有吊扇,由楼上的家庭浴室提供服务,完善了精心布置的住宿空间。
将传统昆士兰风格住宅的持久魅力与现代家庭住宅的舒适性和功能性相结合,53 Goss Road在Virginia中心地带呈现了一个绝佳的机会。拥有五间卧室、多个起居区、卓越的户外娱乐设施,以及靠近学校、公园、交通和购物的便利位置,这是一栋能为未来多年的家庭生活提供空间和多功能性的住宅。
其他房产特色
• 平坦、全围栏的620平方米土地,后院朝北
• 五间卧室加独立书房
• 两层楼的多个起居区
• 翻新的主卧套房,带步入式衣帽间、套间浴室和私人阳台
• 引人注目的双层挑高空间
• 布置精美的厨房,带石质台面和宽大中岛台
• 双组分Shaker风格橱柜和宽敞的步入式储藏室
• 独立式900毫米Smeg炉灶(带六头燃气灶)
• Miele洗碗机
• 百叶窗和木纹地板
• 全屋Panasonic分体式空调
• 吊扇和铺有地毯的卧室
• 连接主起居区与户外露台的玻璃推拉门
• 带吊扇的宽敞带顶户外娱乐区
• 带特色石质瀑布的嵌入式游泳池
• 平坦草坪和成熟花园
• 白色栅栏、安全电动门和侧面通道
• 太阳能电池板
• 独立洗衣房,带洗衣槽和户外晾衣庭院通道
• 花园棚屋和额外储物空间
邻近当地设施
• 距Arc Hill Park 130米
• 距Virginia State School 700米
• 距Virginia Train Station 700米
• 距Nundah Village 2.3公里
• 距Virginia Golf Club 2.6公里
• 距Our Lady of the Angels Primary School 2.8公里
• 距Mary MacKillop College 2.9公里
• 距Westfield Chermside 3.3公里
• 距Earnshaw State College 3.4公里
• 距St Joseph's Nudgee College 3.7公里
• 距The Prince Charles Hospital 4.6公里
如需了解更多信息或安排私人看房,请联系Stefan,电话:0411 810 440。
免责声明:在准备本广告时,我们已尽最大努力确保所含信息在发布时真实准确,但对其中包含的任何错误、遗漏或不实陈述,包括所提供信息的完整性或时效性,概不承担任何责任。潜在买家应自行查询以核实本广告中包含的信息。
53 Goss Road, Virginia, QLD 4014
Gorgeous fully renovated family home on a level and north facing 620m2
Beautifully balancing timeless character with contemporary design, this extensively renovated five-bedroom residence delivers an exceptional family lifestyle, combining generous proportions, multiple living spaces and effortless indoor-outdoor entertaining.
Positioned on a level, fully fenced 620m2 allotment with a desirable north-facing rear aspect, the home has been thoughtfully transformed to embrace modern family living while retaining the charm and warmth of its original character. With an expansive covered alfresco, sparkling swimming pool and beautifully established gardens, every element has been designed to create a welcoming environment for families to relax, entertain and enjoy.
Beyond the classic white picket fence, the home's charming street presence makes an immediate impression. Framed by established greenery and secured behind an electric gate, the property offers a wonderful sense of privacy, while crisp white weatherboards, traditional detailing and a welcoming front porch provide a fitting introduction to the home.
Inside, a soft neutral palette, timber-look flooring and an abundance of natural light create a warm and inviting atmosphere. The thoughtfully considered floor plan provides excellent separation between living and accommodation zones, offering the flexibility and functionality sought by growing families.
At the heart of the home, the impressive open-plan kitchen, living and dining area forms a beautiful central gathering space. Generous proportions and a striking double-height void create an immediate sense of scale, while large glass stacker doors open directly onto the covered alfresco, establishing a seamless connection between the interior and the outdoors.
Overlooking the living and dining areas, the beautifully appointed kitchen combines timeless styling with practical everyday functionality. Stone benchtops, a generous island bench and elegant two-pack shaker-style cabinetry provide both style and substance, complemented by a freestanding 900mm Smeg cooker with six-burner gas cooktop, Miele dishwasher and spacious walk-in pantry. Plantation shutters and carefully considered finishes complete this inviting space, equally suited to busy family mornings and entertaining guests.
Designed to make the most of the home's northern orientation, the expansive covered alfresco provides an exceptional extension of the main living area. With generous space for outdoor dining and relaxed seating, this inviting setting overlooks the sparkling inground swimming pool, where a striking stone waterfall creates a beautiful focal point.
Framed by established greenery, the fully fenced backyard offers a wonderful balance of entertaining and recreation, with a level lawn providing valuable space for children and pets. Whether hosting family gatherings, enjoying a quiet afternoon by the pool or entertaining friends over the weekend, the outdoor spaces have been designed to be enjoyed throughout the year.
The ground floor also accommodates two generously proportioned bedrooms, providing excellent flexibility for guests, teenagers or multigenerational living. A dedicated study offers a practical work-from-home space, while a well-appointed bathroom, additional powder room and separate laundry with laundry chute and outdoor drying courtyard access add further convenience.
Upstairs, a second living area provides a welcome retreat from the activity below. Ideal as a children's lounge, media space or quiet family sitting room, this versatile area enhances the home's sense of space and provides valuable separation for families at different stages of life.
The beautifully renovated master suite offers a private and comfortable sanctuary, complete with a walk-in robe, stylish ensuite and direct access to its own balcony. Two additional bedrooms, both carpeted and fitted with ceiling fans, are serviced by the upstairs family bathroom, completing the thoughtfully arranged accommodation.
Combining the enduring appeal of a traditional Queenslander with the comfort and functionality of a contemporary family home, 53 Goss Road presents an outstanding opportunity in the heart of Virginia. With five bedrooms, multiple living areas, exceptional outdoor entertaining and a convenient location close to schools, parklands, transport and shopping, this is a home offering the space and versatility to accommodate family life for years to come.
Additional Property Features
• Level, fully fenced 620m2 allotment with north-facing rear aspect
• Five bedrooms plus dedicated study
• Multiple living areas across two levels
• Renovated master suite with walk-in robe, ensuite and private balcony
• Striking double-height void
• Beautifully appointed kitchen with stone benchtops and generous island bench
• Two-pack shaker-style cabinetry and spacious walk-in pantry
• Freestanding 900mm Smeg cooker with six-burner gas cooktop
• Miele dishwasher
• Plantation shutters and timber-look flooring
• Panasonic split-system air conditioning throughout
• Ceiling fans and carpeted bedrooms
• Glass stacker doors connecting the main living area to the alfresco
• Expansive covered outdoor entertaining area with ceiling fan
• Inground swimming pool with feature stone waterfall
• Level lawn and established gardens
• White picket fencing, secure electric gate and side access
• Solar panels
• Separate laundry with laundry chute and outdoor drying courtyard access
• Garden shed and additional storage
Proximity to Local Amenities
• 130m to Arc Hill Park
• 700m to Virginia State School
• 700m to Virginia Train Station
• 2.3km to Nundah Village
• 2.6km to Virginia Golf Club
• 2.8km to Our Lady of the Angels Primary School
• 2.9km to Mary MacKillop College
• 3.3km to Westfield Chermside
• 3.4km to Earnshaw State College
• 3.7km to St Joseph's Nudgee College
• 4.6km to The Prince Charles Hospital
For further information or to arrange a private inspection, please contact Stefan on 0411 810 440.
Disclaimer: We have in preparing this advertisement used our best endeavours to ensure the information contained is true and correct at the time of publication, but accept no responsibility and disclaim all liability in respect of any errors, omissions or misstatements contained herein, including as to the completeness or currency of the information provided. Prospective purchasers should make their own enquiries to verify the information contained in this advertisement.
