

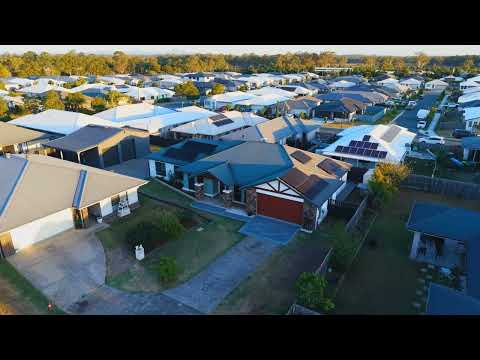


12 Alexander Street, Walloon, QLD 4306
基本信息


Walloon 4房 乡村风格生活,宽敞棚屋空间与卓越家庭娱乐! Inspection by Private Appointment.
有些住宅为您提供空间,有些则为您带来生活方式。这座令人印象深刻的 Walloon 住宅兼具两者,其完善的棚屋配置将该物业提升到新的水平。
坐落于宽敞的 798 平方米地块上,室内面积约 265 平方米,这座令人印象深刻的 Stroud Homes Kentucky 设计将乡村风格的特色与宽敞的家庭生活、多个娱乐区以及充足安全的车辆和工作间空间完美结合。
建于 2018 年,这座住宅以其石材特色、外露木质细节和温馨的立面,立即彰显其独特魅力。其后方是一处专为那些需要住宅提供更多功能的人士设计的物业,无论是为成长中的家庭提供空间、招待朋友、修理汽车、存放休闲车辆,还是仅仅拥有享受生活所需的空间。
宽敞的家庭生活空间,人人有份
室内,平面布局的规模和多功能性一目了然。
住宅的中心是一个宽敞的开放式客厅、餐厅和厨房区域,辅以耐用的复合地板和现代色调,赋予住宅独特的个性。
厨房提供了一个令人印象深刻的中心聚会点,配有超大石材岛台(带早餐吧)、步入式储藏室、带燃气灶的大型独立式炉灶、不锈钢电器、双水槽、大量橱柜和宽敞的备餐空间。它完美地位于主要生活区内,与餐厅、客厅和娱乐区保持连接,使其在日常家庭生活和招待客人方面同样实用。
当每个人都需要自己的空间时,这座住宅也能满足需求。
多个室内生活区包括一个专用于电影之夜的媒体室和一个独立的台球区,在不隔断家庭联系的同时,创造了真正的独立空间。无论是招待客人还是仅仅享受日常生活,这种布局都提供了日益难得的灵活性。
专为两人设计的主卧套房
主卧套房提供的不仅仅是睡眠空间。
宽敞且私密,配有男女步入式衣帽间,提供出色的独立储物空间,随后通向一个令人印象深刻的套间浴室。
套间浴室专为情侣设计,配有双洗手盆和超大双人淋浴间,打造了一个实用而奢华的休憩之所。
另外三间卧室完善了四卧室布局,为儿童、客人或需要额外居家办公空间的人士提供了充足的住宿。
从台球桌到火坑的娱乐体验
该物业围绕着一种超越四壁的生活方式而设计。
台球区在室内营造了一个自然的娱乐区,而宽敞的带顶户外区域则提供了另一个全年休闲、用餐或娱乐的空间。
夜幕降临,专属的火坑区成为一个独特的目的地。与朋友围坐在火堆旁,在一周的辛劳后放松身心,或仅仅享受 Walloon 生活所特有的轻松乡村氛围。
拥有多个室内外空间可供选择,这座住宅无论是招待客人还是在家享受宁静的周末,都同样舒适。
现在,让我们谈谈那个棚屋
对于汽车爱好者、技工、业余爱好者或不愿在棚屋空间上妥协的买家来说,这正是该物业的独特之处。
室内面积约 12 米 x 7.5 米,这不仅仅是一个停车的地方。它是一个专门配备的工作间,旨在真正投入使用。
棚屋配有固定式内置橱柜和重型固定工作台,从一开始就提供了充足的工作空间和储物空间。夹层楼提供了宝贵的额外储物空间,同时保留了下方可用的工作间空间,并辅以充足的照明和遍布各处的多个电源插座。
重要的是,该棚屋还受益于升级的电力系统,适用于操作重型工作间设备,如焊机和大型空气压缩机,使其成为比标准住宅棚屋功能更强大的工作空间。
该结构完全隔热,底部采用 Vermaseal 保护,同时,两个带温度控制的 SCS 200 太阳能通风扇有助于工作间内的空气流通和温度管理。
其宽敞的尺寸和配置还可容纳两个车辆举升机,对于希望在家中修理、维护或存放车辆的汽车爱好者来说,这是一个绝佳的选择。
无论您的周末是修复汽车、建造项目、修理自行车,还是仅仅需要一个配备齐全的工具和设备存放处,这个棚屋都能提供爱好者们多年来梦寐以求的配置。
车辆停放空间还不止于此。
该物业提供四个车库空间、一个大型附加遮阳篷/车棚和四个安全的露天停车位,为多辆汽车、拖车、自行车、船只或休闲设备提供了卓越的灵活性。
实用功能,与众不同
一个 8.5kW 太阳能系统有助于满足现代家庭生活的需求,而中央空调则为整个住宅提供全年舒适。
798 平方米的地块得到了巧妙利用,为您提供了宽敞的住宅、棚屋、停车和娱乐设施,同时又不失空间感。
这正是该物业与众不同之处。它的每一个部分都有其用途。
物业亮点
住宅
• Stroud Homes Kentucky 设计,建于 2018 年
• 室内面积约 265 平方米
• 宽敞的 798 平方米地块
• 四间卧室和两间浴室
• 令人印象深刻的主卧套房,配有男女步入式衣帽间
• 套间浴室配有双洗手盆和超大双人淋浴间
• 宽敞的开放式厨房、客厅和餐厅
• 专属媒体室
• 独立台球区
• 多个室内生活和娱乐区
• 中央空调
• 吊扇
• 主要生活区铺设耐用复合地板
• 独特的乡村风格设计,配有石材和外露木质细节
• 8.5kW 太阳能系统
厨房
• 带早餐吧的超大石材岛台
• 步入式储藏室
• 带燃气灶的大型独立式炉灶
• 不锈钢电器
• 双水槽
• 大量橱柜和储物空间
• 宽敞的备餐和台面空间
• 与客厅、餐厅和娱乐区开放连接
户外生活
• 宽敞的带顶户外娱乐区
• 专属火坑区
• 木质露台
• 安全私密的庭院
• 极佳的室内外连接
• 园景美化,低维护环境
• 3 米 x 1.5 米花园棚屋
棚屋、工作间和车辆停放空间
• 室内面积达 12 米 x 7.5 米的巨型棚屋
• 固定式内置工作间橱柜
• 重型固定工作台
• 夹层储物空间
• 升级的电力系统,适用于重型工作间设备
• 工作间内遍布多个电源插座
• 充足的工作间照明
• 完全隔热
• 棚屋底部 Vermaseal 保护
• 2 个带温度控制的 SCS 200 太阳能通风扇
• 尺寸和配置可容纳两个车辆举升机
• 四个车库空间
• 大型附加遮阳篷/车棚
• 四个安全的露天停车位
• 为汽车、自行车、拖车、船只和休闲设备提供卓越的停放空间
地理位置亮点
3 分钟车程至 Walloon 火车站
11 分钟至 RAAF Base Amberley
20 分钟至 Ipswich CBD
轻松前往 Warrego 和 Cunningham 高速公路
靠近 Walloon State School,周边有 West Moreton Anglican College 和 Rosewood State High School
附近有 IGA、面包店、外卖店、医疗和牙科服务,以及 Walloon Hotel
2 分钟至 Phat Boyz Smokehouse and Kitchen
当地公园、游乐场、围栏狗公园和 BMX 赛道
15 分钟至 Willowbank Raceway 和 Willowbank 越野摩托车赛道
22 分钟至 Fernvale 市场
旅行时间为估算值。
家庭的居所 - 热情的棚屋 - 两者的生活方式。
这座住宅有很多值得喜爱之处,但真正令人难忘的是,所有这些元素很少能在一处物业中完美结合。
您拥有宽敞的四卧室 Stroud 住宅的空间和功能性,多个生活区提供真正的独立空间,令人印象深刻的室内外娱乐区,充足的安全停车位以及一个专为对汽车、行业或爱好认真的人士设计的工作间。
当放下工具,工作周结束时,台球室、媒体室、户外娱乐区和火坑正等待着您。
12 Alexander Street 不仅仅是拥有更多空间。它是关于最终拥有适合您生活方式的正确空间。
请联系 Natasha Banks,电话 0478 035 711 安排看房。
12 Alexander Street, Walloon, QLD 4306
Inspection by Private Appointment.
Country Charm, Impressive Shed Space & Room to Entertain!
Some homes give you space, others give you lifestyle. This impressive Walloon residence delivers both, with a serious shed setup that takes this property to another level.
Positioned on a generous 798sqm allotment and offering approximately 265sqm under roof, this impressive Stroud Homes Kentucky design combines country-inspired character with substantial family living, multiple entertaining areas and an exceptional amount of secure vehicle and workshop accommodation.
Built in 2018, the home makes an immediate statement with its stone features, exposed timber detailing and welcoming façade. Behind it sits a property designed for people who need their home to do more, whether that means space for a growing family, entertaining friends, working on cars, storing recreational vehicles or simply having room for the things you enjoy.
Generous Family Living with Room for Everyone
Inside, the scale and versatility of the floorplan immediately become apparent.
At the centre of the home is an expansive open plan living, dining and kitchen zone, complemented by durable hybrid flooring and a contemporary palette that gives the home a distinctive sense of character.
The kitchen provides an impressive central gathering point, featuring an oversized stone island bench with breakfast bar, walk in pantry, large freestanding cooker with gas cooktop, stainless steel appliances, double bowl sink, extensive cabinetry and generous preparation space. Perfectly positioned within the main living zone, it remains connected to the dining, living and entertaining areas, making it equally functional for everyday family life and entertaining.
And when everyone needs their own space, this home delivers.
Multiple internal living zones include a dedicated media room for movie nights and a separate billiard area, creating genuine separation without disconnecting the family. Whether entertaining a crowd or simply enjoying everyday life, the layout provides flexibility that is increasingly difficult to find.
A Master Suite Designed for Two
The master suite offers more than simply somewhere to sleep.
Generously proportioned and privately appointed, it features his and hers walk in robes, providing excellent individual storage before flowing through to an impressive ensuite.
Designed with couples in mind, the ensuite features dual vanities and an oversized double shower, creating a practical yet luxurious retreat.
Three additional bedrooms complete the four bedroom layout, providing ample accommodation for children, guests or those requiring additional work from home space.
Entertaining from the Pool Table to the Firepit
This property has been designed around a lifestyle that extends well beyond the four walls.
The billiard area creates a natural entertaining zone indoors, while the extensive covered outdoor area provides another space to relax, dine or entertain throughout the year.
As evening settles in, the dedicated firepit area becomes a destination of its own. Gather around the fire with friends, unwind after a long week or simply enjoy the relaxed country atmosphere that makes Walloon living so appealing.
With multiple indoor and outdoor spaces to choose from, this is a home equally comfortable hosting a crowd as it is enjoying a quiet weekend at home.
Now, Let's Talk About That Shed
For the car enthusiast, tradesperson, hobbyist or buyer who simply refuses to compromise on shed space, this is where the property really sets itself apart.
Measuring approximately 12m x 7.5m under roof, this is far more than somewhere to park the cars. It is a purposefully equipped workshop designed to be genuinely used.
The shed features fixed built in cabinetry and a heavy duty fixed workbench, providing substantial workspace and storage from day one. A mezzanine level creates valuable additional storage while preserving usable workshop space below, complemented by extensive lighting and multiple power points throughout.
Importantly, the shed also benefits from upgraded power suitable for operating heavy duty workshop equipment such as welders and larger air compressors, making this a considerably more capable workspace than the standard residential shed.
The structure is fully insulated and incorporates Vermaseal protection at the base, while two SCS 200 solar powered ventilation fans with temperature controls assist with airflow and temperature management within the workshop.
Its generous dimensions and configuration also provide the capacity to accommodate two vehicle hoists, making it an outstanding proposition for the motoring enthusiast wanting the ability to work on, maintain or store their vehicles at home.
Whether your weekends involve restoring cars, building projects, working on bikes or simply needing somewhere properly equipped for tools and equipment, this shed delivers the kind of setup enthusiasts spend years creating.
And the vehicle accommodation doesn't stop there.
The property offers four garage spaces, one large additional awning/carport and four secure open car spaces, providing exceptional flexibility for multiple vehicles, trailers, bikes, boats or recreational equipment.
Practical Features That Make a Difference
An 8.5kW solar system helps support the demands of modern family living, while ducted air conditioning provides year round comfort throughout the home.
The 798sqm block has been cleverly utilised, giving you a substantial home, shed, parking and entertaining infrastructure without losing the feeling of space.
This is exactly what makes this property different. Every part of it has a purpose.
Property Highlights
Residence
• Stroud Homes Kentucky design, built in 2018
• Approximately 265sqm under roof
• Generous 798sqm allotment
• Four bedrooms and two bathrooms
• Impressive master suite with his and hers walk in robes
• Ensuite with dual vanities and oversized double shower
• Expansive open plan kitchen, living and dining
• Dedicated media room
• Separate billiard area
• Multiple internal living and entertaining zones
• Ducted air conditioning
• Ceiling fans
• Durable hybrid flooring throughout the main living areas
• Distinctive country-inspired design with stone and exposed timber detailing
• 8.5kW solar system
Kitchen
• Oversized stone island bench with breakfast bar
• Walk in pantry
• Large freestanding cooker with gas cooktop
• Stainless steel appliances
• Double bowl sink
• Extensive cabinetry and storage
• Generous preparation and bench space
• Open connection to the living, dining and entertaining zones
Outdoor Living
• Extensive covered outdoor entertaining area
• Dedicated firepit zone
• Wooden deck
• Secure, private yard
• Excellent indoor to outdoor connection
• Landscaped, low maintenance surrounds
• 3m x 1.5m Garden Shed
Shed, Workshop & Vehicle Accommodation
• Massive 12m x 7.5m shed under roof
• Fixed built in workshop cabinetry
• Heavy duty fixed workbench
• Mezzanine storage
• Upgraded power suitable for heavy duty workshop equipment
• Multiple power points throughout the workshop
• Extensive workshop lighting
• Fully insulated
• Vermaseal protection to shed base
• 2 x SCS 200 solar powered ventilation fans with temperature controls
• Size and configuration capable of accommodating two vehicle hoists
• Four garage spaces
• Large additional awning/carport
• Four secure open car spaces
• Exceptional accommodation for cars, bikes, trailers, boats and recreational equipment
Location highlights
3 minutes - drive to Walloon train station
11 minutes to RAAF Base Amberley
20 minutes to Ipswich CBD
Easy access to the Warrego and Cunningham highways
Close to Walloon State School, with West Moreton Anglican College and Rosewood State High School in the surrounding area
Nearby IGA, bakery, takeaway shops, medical and dental services, and the Walloon Hotel
2 minutes to Phat Boyz Smokehouse and Kitchen
Local parks, playgrounds, a fenced dog park and BMX track
15 minutes to Willowbank Raceway and the Willowbank motocross track
22 minutes to the Fernvale markets
Travel times are approximate.
A Home for the Family - A Shed for the Passion - A Lifestyle for Both.
There is a lot to like about this home, but what makes it memorable is how rarely all of these elements come together in one property.
You have the space and functionality of a substantial four bedroom Stroud home, genuine separation with multiple living areas, impressive indoor and outdoor entertaining, extensive secure parking and a workshop designed for someone serious about their cars, trade or hobbies.
And when the tools are down and the working week is over, you have the billiard room, media room, outdoor entertaining and firepit waiting.
12 Alexander Street isn't simply about having more space. It's about finally having the right space for the way you want to live.
Contact Natasha Banks on 0478 035 711 to arrange your inspection.
