


14 Wendover Walk, Glengowrie, SA 5044
Mga Pangunahing Impormasyon


Glengowrie 3Kwarto Level up; Glengowrie living with all the right moves…
Best offers by 5pm Tuesday 17th of November (unless sold prior)
Some homes just get the balance right. With its striking presence, generous interiors, and easy connection to the coast, 14 Wendover Walk brings together all the ingredients to make modern living effortless.
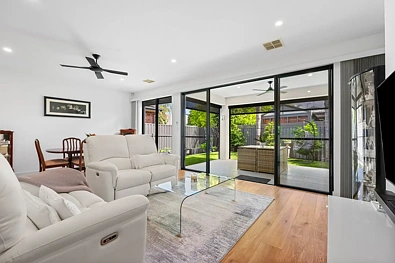
Standing tall with a contemporary façade, this dual-level home makes its intentions clear from the outset. Step inside and soaring square-set ceilings, timber-look floors, and a clean neutral palette set the scene, before the floorplan opens out to a sunlit rear living domain that knows exactly how to bring everyone together.
Holding court at its heart, a bright kitchen delivers form and function in equal measure. Stone benchtops, a sleek glass splashback, and Bosch stainless-steel appliances make light work of any menu, while a walk-in pantry keeps the clutter tucked away, and a wide breakfast bar ensures the conversation never misses a beat.
When the party spills outside, a generous alfresco wrapped in zip-track blinds keeps the entertaining calendar full in every season. Tropical greenery, a sweep of lawn, and raised veggie beds leave just enough room for green thumbs to get their fix, without handing over every weekend to garden maintenance.
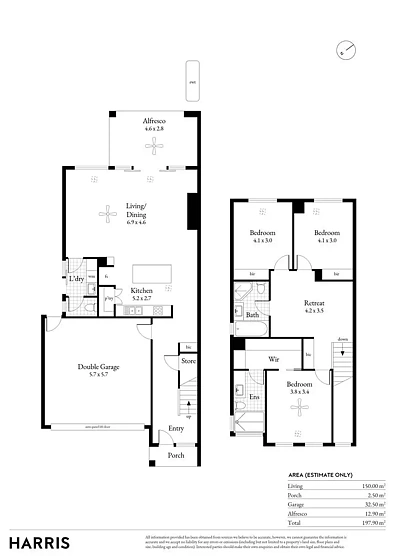
Upstairs, the pace shifts beautifully. A second lounge gives everyone room to find their own rhythm, a main suite boasts a generous walk-in robe and luxe ensuite, and two additional bedrooms share a family bathroom with a bathtub made for slowing down.
The practicalities are just as well accounted for. A double garage, separate laundry, guest powder room, ducted reverse-cycle air conditioning, ceiling fans, irrigation and rainwater tank tick the everyday boxes, leaving more time for everything that makes this address worth having.
And that's where Glengowrie really comes into its own.
Hazelmere Road Reserve is an easy stroll away, while Glenelg's golden sands, Broadway's café culture, and the buzz of Jetty Road put the best of the coast just minutes from your door. Zoned for Glenelg Primary and Hamilton Secondary College, with a wealth of private schooling options nearby and the CBD an easy 20-minute run, it's a location that makes the day-to-day a whole lot easier.
Two levels, endless appeal, and a lifestyle that's hard to top - there's nothing left to do but lock it in.
More to love:
• One-owner C2016 home by Girardi Design
• Built by Creative Structures
• 251sqm allotment
• Secure double garage with internal and rear pedestrian doors
• Additional off-street parking on exposed aggregate drive
• Ducted reverse cycle air conditioning throughout
• Ceiling fans to lounge, alfresco and main bedroom
• Luxe bathrooms with stone-topped floating vanities
• Separate laundry with guest WC and exterior access
• Outdoor sensor lighting
• Rainwater tank
• Exposed aggregate outdoor paving
• 2.7m ceilings
• Down and feature pendant lighting
• Timber look floors and brand-new plush carpets
• Ceiling hung linen curtains, roller blinds, and plantation shutters, with block outs to bedrooms
• Zip track outdoor blinds to alfresco
• Plumbing provisions to fridge alcove
• Front and rear irrigation systems
Specifications:
CT / 6174/335
Council / Marion
Zoning / GN
Built / 2016
Land / 251m2 (approx)
Frontage / 8.6m
Council Rates / $2,463.81pa
Emergency Services Levy / $279.90pa
SA Water / $254.78pq
Estimated rental assessment / $900 to $950 per week / Written rental assessment can be provided upon request
Nearby Schools / Glenelg P.S, Warradale P.S, Paringa Park P.S, Ascot Park P.S, St Leonards P.S, Hamilton Secondary College, Brighton Secondary School, Plympton International College, Seaview H.S
Disclaimer: All information provided has been obtained from sources we believe to be accurate, however, we cannot guarantee the information is accurate and we accept no liability for any errors or omissions (including but not limited to a property's land size, floor plans and size, building age and condition). Interested parties should make their own enquiries and obtain their own legal and financial advice. Should this property be scheduled for auction, the Vendor's Statement may be inspected at any Harris Real Estate office for 3 consecutive business days immediately preceding the auction and at the auction for 30 minutes before it starts. RLA | 343664
