

5 Green Street, St Morris, SA 5068
基本信息


St Morris 5房 Elevated Luxury for Modern Living in St Morris
5 Green Street, St Morris, SA 5068
Elevated Luxury for Modern Living in St Morris
Best Offers By 16/11 at 1pm - Unless Sold Prior
As a beautifully crafted custom build, it takes a lot to match the calibre of this elite eastern pocket, temptingly close to St Morris Reserve. And dare we say this poolside standout delivers.
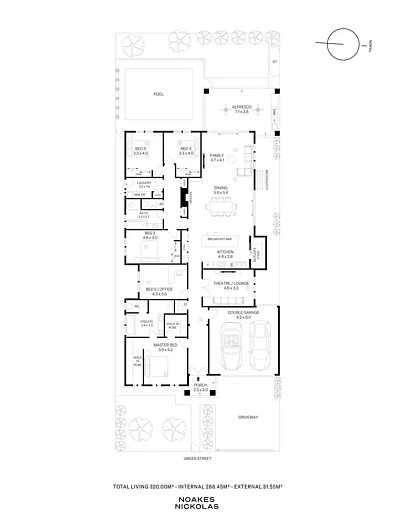
Tailor-made for those who love a little extra luxury, it's stunning from the outset and even better within, with up to five bedrooms and multiple living zones all within a layout that lends itself to family flexibility.
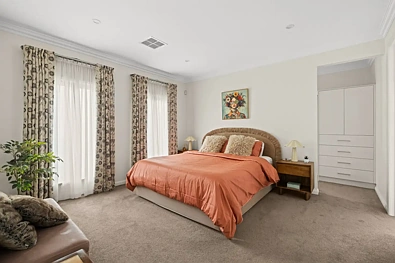
Every detail caters to the changing needs of family life - from the generous master suite with dual walk-in robes and a couple's ensuite with tub, to the home theatre and office down the hall, ready to double as a fifth bedroom if needed.
Three more bedrooms are tucked away to the side, both stone-topped bathroom and laundry at their centre, completing a footprint as easily zoned as it is effortlessly lived in.
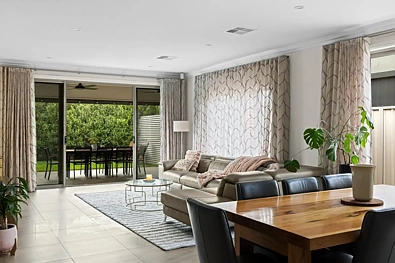
As the home's social epicentre, the kitchen gleams in form and function, turning to the garden outlook so the chef never misses a conversation, with 40mm stone benchtops, quality appliances and butler's pantry.
Open-plan living stretches towards the alfresco, warmed by a gas fireplace while two sets of sliding doors dissolve the divide between inside and out.
Easy-care landscaping seems as far as it goes - until the stone-topped Artusi BBQ comes into view, followed by the freshwater pool, its in-floor cleaning keeping things as low maintenance as you first suspected. Just raise the remote-control blinds at dusk and settle in for the most magical west-facing sunsets.
An alarm, cameras, video intercom and electric sliding gate go a long way for peace of mind, with cars parked safely inside the double garage - reinforcing the lock up and leave ease of a home that embraces its cosmopolitan pocket.
From both a luxury and lifestyle perspective, this is a statement in design and entertaining flair, set in a prestigious inner-eastern pocket where you'll want for nothing.
For Magill Road's cafés, it's a walk one way; for St Morris Reserve, Cheeky Grin Coffee and Firle Plaza, the other; for reputable schooling, Norwood Parade and the city fringe, it's all just around the corner.
Live it up all day, then return home for a sunset dip - pure poolside bliss.
Features
• Heated pool with Naked freshwater & in-floor cleaning systems
• Stone-topped outdoor kitchen with built-in Artusi BBQ
• Secure double garaging with epoxy flooring
• Additional driveway parking behind electric sliding gates
• Dual walk-in robes & couple's ensuite to primary
• Built-in robes to bedrooms 2, 3 & 4
• Flexible home office or 5th bedroom
• Dual living zones
• Bosch 900mm gas cooktop
• Fisher & Paykel dual ovens
• Asko dishwasher
• Walk-in pantry
• Family-friendly main bathroom
• Stone benchtops throughout
• Alfresco entertaining with remote-controlled retractable blinds
• Mature landscaping & fruit trees
• Ducted R/C air conditioning
• 16.5kW solar system with 12.5kWh battery backup
• Rinnai gas fireplace
• Security alarm, cameras & video intercom
Lifestyle
• A short walk from Magill Road, Cheeky Grin, St. Morris Reserve & Firle Plaza
• Moments to Norwood Parade & Burnside Village
• Zoned for popular Trinity Gardens Primary & Norwood International High
• Prized proximity to St. Joseph's, Pembroke, Loreto, Saint Ignatius', Mary MacKillop, St. Peter's, PAC & Rostrevor College
• Just 10-minutes from the CBD
Rates
• Council $PA
• SA Water $PQ
• ES Levy $PA
• City of Norwood Payneham & St Peters
• Torrens Title
• Buit 2016
• Land size 579sqm
Disclaimer at noakesnickolas.com.au/privacy-policy/ | RLA 315571
