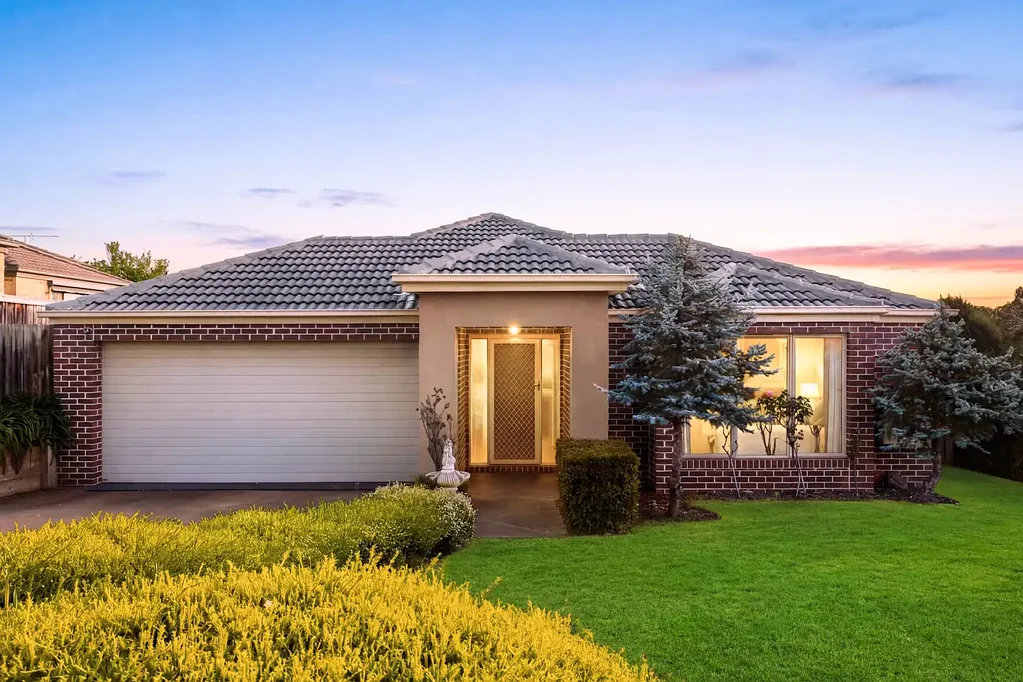


114 Marisa Crescent, Berwick, VIC 3806
基本資訊


Berwick 4房 位于 Berwick 中心的宽敞单层家庭住宅 Spacious Single-Level Family Living in the Heart of Berwick
- 宽敞的单层家庭住宅,带多个起居区
- 高品质升级,包括 6.63kW 太阳能、Brivis 中央供暖和 Mitsubishi 分体式空调
- 属于 Brentwood Park Primary School 和 Kambrya College 学区
精心呈现,匠心设计,旨在打造轻松的家庭生活,这栋宽敞的单层住宅在舒适性、功能性和生活方式方面实现了卓越的结合,位于 Berwick 最受欢迎的社区之一。提供多个起居区、四间宽敞卧室、一个令人印象深刻的户外娱乐区以及一系列高品质升级,这是一处非常适合成长型家庭、寻求空间的换小房者或精明投资者的住宅。
宽敞的入口走廊欢迎您进入室内,在这里,宽敞的正式客厅为安静的放松提供了完美的场所。住宅的核心区域是宽敞的开放式家庭和用餐区,它无缝连接到设备齐全的厨房,厨房配有高品质电器、宽敞的操作台、早餐吧、步入式储藏室和充足的储物空间——非常适合日常居住和娱乐。
超大主卧套房私密地位于住宅前部,配有步入式衣帽间和带双洗手盆及超大淋浴间的宽敞套间浴室。另外三间卧室共用一间中央家庭浴室,其中两间配有内置衣柜。剩余的卧室提供了极佳的灵活性,可根据您的生活方式用作家庭办公室、书房或客卧。
步出室外,来到带顶棚的露天区和相邻的木质露台,打造了一个绝佳的全年娱乐空间,可俯瞰精美园景花园和安全的后院——非常适合家庭聚会或仅仅是享受户外时光。
附加特色
- 四间宽敞卧室,包括一间私密的主卧套房
- 多功能第四卧室,非常适合用作家庭办公室、书房或客卧
- 多个起居区,包括正式客厅和开放式家庭区
- 带顶棚的露天区以及宽敞的木质娱乐露台
- 中央供暖和分体式空调
- 双车位遥控车库,带内部通道
- 精心园景,易于打理的花园
- 约 251 平方米的室内居住空间,位于宽敞的街角地块
高品质升级
- 全屋新地毯 (2021)
- 全屋 LED 照明升级
- 6.63kW 太阳能电池板系统,带 5kW 逆变器 (2022)
- Eufy 安防摄像头系统 (2023)
- Rinnai 连续流燃气热水系统 (2024)
- Brivis 5 星级能效中央供暖系统 (2024)
- Mitsubishi 7.1kW 变频分体式空调(用于起居区)(2021)
- 部分区域更新了卷帘和窗帘
- 两间浴室的淋浴配件均已升级 (2021)
- 现代化车库,配有 B&D 分段式提升门、升级照明和新的实木后门
- 洗衣房推拉式纱门
位于备受追捧的 Brentwood Park Primary School 和 Kambrya College 学区内,并且靠近 Haileybury,这个优越的地理位置距离 Eden Rise Village、Berwick Village、Parkhill Plaza、Casey Hospital、St John of God Hospital、Federation University、风景如画的公园仅数步之遥,并可轻松前往 Monash Freeway。
一处宽敞、可即刻入住的家庭住宅,经过精心升级,在 Berwick 最理想的家庭社区之一提供卓越的舒适性、便利性和生活方式。
114 Marisa Crescent, Berwick, VIC 3806
Spacious Single-Level Family Living in the Heart of Berwick
-Walk to Brentwood Park Primary School and zoned for Kambrya College
-Private outdoor entertaining with established hedging, covered alfresco and expansive timber deck
-Energy-efficient upgrades including a 6.63kW solar system, Brivis ducted heating and Mitsubishi split-system cooling
Beautifully presented and thoughtfully designed for effortless family living, this spacious single-level residence delivers a superb combination of comfort, functionality and lifestyle in one of Berwick's most sought-after neighbourhoods. Offering multiple living zones, four generous bedrooms, an impressive outdoor entertaining area and a host of quality upgrades, this is a home perfectly suited to growing families, downsizers seeking space or savvy investors.
A wide entrance hallway welcomes you inside, where a spacious formal lounge provides the perfect retreat for quiet relaxation. At the heart of the home, the expansive open-plan family and meals area flows seamlessly to a well-appointed kitchen featuring quality appliances, generous bench space, a breakfast bar, walk-in pantry and abundant storage-ideal for both everyday living and entertaining.
The oversized master suite is privately positioned at the front of the home, featuring a walk-in robe and a spacious ensuite with a double vanity and oversized shower. Three additional bedrooms are serviced by a central family bathroom, with built-in robes to two. The remaining bedroom offers excellent flexibility as a home office, study or guest bedroom to suit your lifestyle.
Step outside to the covered alfresco and adjoining timber deck, creating a wonderful year-round entertaining space overlooking the beautifully landscaped gardens and secure backyard-perfect for family gatherings or simply enjoying the outdoors.
Additional Features
-Spacious single-level design on a generous corner allotment
-Four spacious bedrooms, including a privately positioned master suite
-Versatile fourth bedroom, ideal as a home office, study or guest bedroom
-Multiple living zones including formal lounge and open-plan family area
-Covered alfresco plus expansive timber entertaining deck
-Double remote garage with internal access
-Beautifully landscaped, low-maintenance gardens with established privacy hedging
-Eufy security camera system
-Approx. 251sqm of internal living
Quality Upgrades
-6.63kW solar panel system with 5kW inverter (2022)
-Brivis 5-star energy-rated ducted heating system (2024)
-Rinnai continuous flow gas hot water system (2024)
-Mitsubishi 7.1kW inverter split-system air conditioning to the living area (2021)
-New carpet installed throughout (2021)
-Modernised garage with B&D panel lift sectional door, upgraded lighting and a new solid timber rear door
-Sliding flyscreen door to the laundry
Positioned within the highly sought-after Brentwood Park Primary School and Kambrya College school zones, and also close to Haileybury, this outstanding location is only moments from Eden Rise Village, Berwick Village, Parkhill Plaza, Casey Hospital, St John of God Hospital, Federation University, picturesque parklands and offers easy access to the Monash Freeway.
A spacious, move-in-ready family home enhanced by thoughtful upgrades and offering exceptional comfort, convenience and lifestyle in one of Berwick's most desirable family locations.