

731 Princes Highway, Berwick, VIC 3806
基本信息


Berwick 3房 Berwick中心新墅 6星节能 双层高顶 设计师厨 Westinghouse电器 低维护生活 便利配套齐全 BRAND NEW LUXURY, BERWICK'S FINEST LIFESTYLE LOCATION
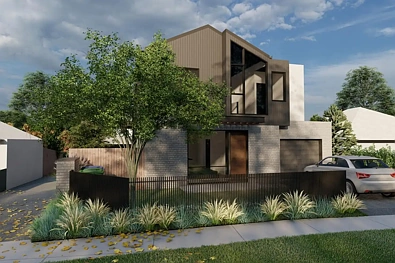
一个在Berwick中心地带的绝佳机会,可以拥有一套全新的、由建筑师设计的联排别墅,结合了高级装修、现代风格和低维护生活。无论您是首次购房者、减配买家还是投资者,这些令人印象深刻的住宅都提供了品质、舒适和便利的完美结合。更棒的是,符合条件的买家可能会受益于重大的印花税优惠,这为首次购房者进入市场并最大化他们的储蓄提供了绝佳的机会。共有4套联排别墅可供选择,满足您的期望。建筑和土地面积各不相同。请参考平面图获取更多详情:Townhouse 1 - $780,000 - $858,000。Townhouse 2 - $740,000 - $804,000。Townhouse 3 - $720,000 - $792,000。Townhouse 4 - $800,000 - $880,000。经过精心设计和建造,达到令人印象深刻的标准,这些住宅展示了双层高达2700mm的天花板,双层中空建筑窗户和门,6星能源评级,高级固定装置和精心挑选的装修。Unit 1亮点:• 街道前位置,具有吸引力的独立吸引力• 3间宽敞的卧室,2间浴室加上楼下的化妆室• 充满自然光的开放式起居和用餐区• 设计师厨房,配有瀑布石台面和高级Westinghouse电器• 带独立卫生间和宽敞衣柜的主卧室• 带内部通道和额外车位的单车库• 私人阳台和景观环绕。Unit 4亮点:• 灵活的地板计划,设有专门的下楼学习/家庭办公室• 3间卧室,2间浴室加上楼下的化妆室• 宽敞的开放式起居和用餐区• 设计师厨房,配有瀑布石台面和高级电器• 带独立卫生间和内置衣柜的主套房• 带内部通道的单车库• 大型后阳台,非常适合娱乐。高级包含:• 6星能源评级• 双层2700mm天花板• 双层中空建筑窗户和滑动门• 木楼梯• 住宅区域的混合木纹地板和卧室的高品质地毯• 起居室和所有卧室的分离式供暖和制冷• 设计师厨房,配有瀑布石台面、特色挡板和Westinghouse电器• 时尚浴室,配有石顶盥洗台、半无框淋浴和高级铬质水龙头• 远程面板提升车库门• 暴露的集料车道• 全景观赏的低维护花园• 雨水桶和花园棚屋。完美地位于Berwick Village、优质学校、公共交通、公园、Casey Hospital、St John of God Hospital、Federation University和高速公路入口的便捷之处,这些全新的住宅提供了舒适、便利和长期价值的生活方式。现代设计、高级包含和有价值的印花税节省——这是Berwick购房的最佳选择。预计施工将于2026年7月至8月完成。*图片为艺术家印象图。检查时需要照片I.D。免责声明:提供的土地和/或物业的测量数据可能不是100%准确。为了使您对物业/土地/或每个房间的确切尺寸感到满意,我们建议您进行自己的测量和/或聘请注册测量师的劳务。对于此处包含的任何遗漏或错误,我们明确否认责任。
731 Princes Highway, Berwick, VIC 3806
BRAND NEW LUXURY, BERWICK'S FINEST LIFESTYLE LOCATION
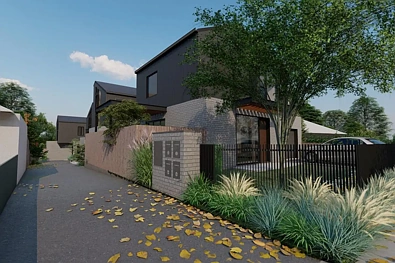
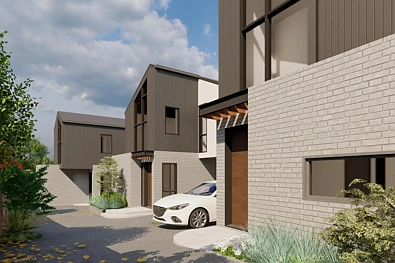
An outstanding opportunity awaits with these brand-new architecturally designed town residences at 731 Princes Highway, Berwick, where contemporary design, quality craftsmanship and an enviable lifestyle location come together beautifully. Whether you're a first home buyer, professional, downsizer or astute investor, these impressive residences offer a wonderful opportunity to secure a quality home in one of Berwick's most sought-after locations.
Designed with an emphasis on space, comfort and functionality, both residences showcase soaring 2700mm ceilings across both levels, double-glazed architectural windows and sliding doors, a 6-Star Energy Rating and an impressive selection of quality appointments throughout.
There are a total of 4 townhomes to choose from, suiting your aspirations. Varying in both build and land sizes. Please refer to the floorplans for more details:
Townhouse 1 ($730,000 - $803,000)
Townhouse 2&3 ($680,000 - $748,000)
Townhouse 4 ($750,000 - $825,000)
Quality & Architectural Inclusions
● Impressive 6-Star Energy Rating
● 2700mm ceilings across both levels and double-glazed architectural windows and sliding doors
● Elegant timber staircase, quality bedroom carpets and floating flooring to living zones
● Split-system inverter heating and cooling to living areas and bedrooms
● Designer kitchens with waterfall stone benchtops, feature tiled splashbacks and premium Westinghouse appliances
● Contemporary bathrooms featuring stone-top vanities, semi-frameless shower screens and premium chrome tapware
● Remote-controlled panel-lift garage doors
● Exposed aggregate concrete driveway, landscaped low-maintenance gardens, garden shed and rainwater tank
Perhaps one of the most compelling attractions is the outstanding location. Enjoy the convenience of being within easy walking distance of Berwick Village, where an inviting collection of cafés, restaurants, boutique shops, medical facilities and everyday amenities creates a wonderful village atmosphere right on your doorstep. Enjoy a leisurely coffee, explore the local boutiques, meet friends for dinner or take advantage of the many medical and lifestyle services nearby. Beautiful parks and recreational spaces are also within easy reach, adding to the appeal of this highly convenient setting.
Commuters will appreciate the easy walk to Berwick Train Station, while a quick drive provides convenient access to the Monash Freeway, connecting you to Melbourne's major employment and lifestyle destinations.
For astute investors, the combination of a premium location, low-maintenance design and strong rental appeal makes these residences worthy of serious consideration, with potential negative gearing and associated taxation benefits subject to individual financial circumstances and professional advice.
A rare opportunity to secure brand-new architectural living in a location where everything Berwick has to offer is right at your fingertips!
*Images are artist impressions.
Photo I.D. required at all inspections.
DISCLAIMER: The measurements provided of the land and / or property may not be 100% accurate. In order to satisfy yourself of the exact dimensions of the property / land / or of each room, we advise you to conduct your own measurements and / or engage the services of a licensed surveyor. Responsibility for any omissions or errors contained herein is expressly denied.
