


9 Limousin Court, Berwick, VIC 3806
基本信息


Berwick 6房 奢华、宽敞与精致——位于 Berwick 黄金地段的卓越家庭住宅 Luxury, Space & Sophistication – An Exceptional Family Residence in Prime Berwick Location
这栋卓越的 Porter Davis 住宅完美融合了现代精致、非凡空间和家庭实用性,为您在 Berwick 最受欢迎的地点之一购得一套优质住宅提供了绝佳机会。
住宅经过精心设计,旨在满足成长型家庭和多代同堂的需求,提供充足空间,设有三间豪华主卧、另外两间宽敞卧室、多个起居区和精美内饰。住宅的每个细节都以舒适、便利和娱乐为考量,带来优质多样的生活方式。
住宅的核心区域是令人印象深刻的厨房,兼具时尚与实用,配备优质电器、充足储物空间和设备齐全的备餐间。该空间与相邻的起居和用餐区无缝连接,通过宽大的折叠门流畅延伸至令人惊叹的带顶户外休闲区,内置烧烤设施为全年娱乐创造了理想场所。
设有四个独立的起居区、专用书房空间和卓越的卧室布局,每个人都能享受自己的空间,同时仍能作为家人团聚。配备高级设施、分区气候控制和精美壁炉,这栋住宅提供了卓越的日常生活标准。
物业亮点包括:
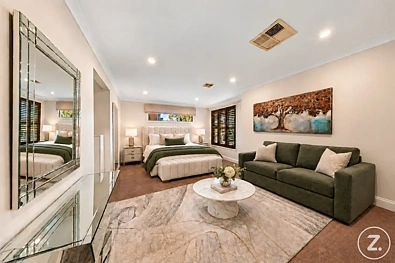
宽敞的楼下主卧套房,设有男女独立步入式衣帽间和豪华套间浴室,内含双洗手盆、淋浴和独立卫生间。
另外两间楼上主卧,每间均配有步入式衣帽间和私人套间浴室,内含洗手盆、超大淋浴和卫生间。
另外两间宽敞卧室,均配有步入式衣帽间。
专用楼下书房,居家办公的理想选择,以及独立的楼上书房。
四个令人印象深刻的起居区,包括正式客厅、开放式起居和用餐区、楼下影音室和楼上娱乐室。
设备齐全的美食厨房,配有900毫米烤箱、燃气灶、洗碗机和充足储物空间。
设备齐全的备餐间,配有额外烤箱、水槽和宽敞的备餐和储物空间。
中央楼上家庭浴室,配有浴缸、淋浴和洗手盆,以及独立卫生间。
功能性洗衣房,配有内置橱柜和便捷的外部通道。
双区管道供暖、双区蒸发冷却和特色壁炉确保舒适。
宽敞的带顶户外娱乐区,通过精美的折叠门进入,并配有内置烧烤设施。
宽敞的带草坪户外空间,为孩子和宠物提供玩耍空间。
安全双车库,设有内部和外部通道,辅以便捷的侧门通道。
无与伦比的家庭生活地段
这栋卓越住宅位于 Berwick Chase Primary School 正对面,坐拥令人羡慕的地理位置,周围环绕着优质教育、休闲、购物和交通选择。
体育爱好者会喜欢 Viewgrand Recreation Reserve 近在咫尺,而家庭则有众多优质学校可供选择,包括约两分钟路程的 St Francis Xavier College 和 St Catherine's Primary School,四分钟内的 Turrun Primary School,六分钟内的 Kambrya College,以及约七分钟路程的 Hillcrest Christian College 和 Beaconhills College。
日常便利方面,Eden Rise Shopping Centre 仅三分钟路程,Westfield Fountain Gate 距离住宅约13分钟。户外休闲同样便利,The Grices Reserve 游乐场和风景优美的步道,步行不到10分钟即可抵达。
附近的巴士站、约七分钟路程的 Beaconsfield Train Station 以及约六分钟内便捷通往 Monash Freeway,使通勤变得轻松。
结合卓越的平面布局、豪华配置和卓越的家庭友好型地段,这栋令人印象深刻的住宅提供了难得的机会,让您尽享宽敞、舒适和灵活,毫不妥协。
免责声明:我承认本广告仅提供参考信息。Zed Real Estate 不核实数据,也不对其准确性作任何声明。买家需自行进行尽职调查。图片和平面图按比例绘制,并根据摄影师的最佳知识创建。
9 Limousin Court, Berwick, VIC 3806
Luxury, Space & Sophistication – An Exceptional Family Residence in Prime Berwick Location
Showcasing an impressive blend of contemporary sophistication, exceptional space and family functionality, this outstanding Porter Davis residence presents an incredible opportunity to secure a premium home in one of Berwick's most sought-after locations.
Thoughtfully designed to accommodate growing families and multi-generational living, the home offers an abundance of space, featuring three luxurious master bedrooms, two additional generously proportioned bedrooms, multiple living zones and beautifully appointed interiors. Every aspect of the home has been designed with comfort, convenience and entertaining in mind, delivering a lifestyle of quality and versatility.
At the heart of the home, the impressive kitchen combines style and practicality, complete with quality appliances, extensive storage and a fully equipped butler's pantry. Seamlessly connecting to the adjoining living and dining areas, this space flows effortlessly through expansive bifold doors to a stunning covered alfresco, where a built-in barbecue creates the perfect setting for year-round entertaining.
With four separate living areas, dedicated study spaces and an exceptional bedroom configuration, there is room for everyone to enjoy their own space while still coming together as a family. Enhanced by premium inclusions, zoned climate control and a beautiful fireplace, this is a home that delivers an outstanding standard of everyday living.
Property highlights include:
A spacious downstairs master retreat featuring his and hers walk-in robes and a luxurious ensuite complete with double vanity, shower and separate toilet.
Two additional upstairs master bedrooms, each appointed with walk-in robes and private ensuites featuring a vanity, oversized shower and toilet.
Two further generously sized bedrooms, both fitted with walk-in robes.
A dedicated downstairs study, ideal for working from home, plus a separate upstairs study.
Four impressive living zones, including a formal lounge, open-plan living and dining area, downstairs theatre room and upstairs rumpus.
A well-appointed gourmet kitchen featuring a 900mm oven, gas cooktop, dishwasher and abundant storage.
Fully equipped butler's pantry with an additional oven, sink and extensive preparation and storage space.
Central upstairs family bathroom featuring a bathtub, shower and vanity, with a separate toilet.
Functional laundry with built-in cabinetry and convenient external access.
Comfort assured with dual-zone ducted heating, dual-zone evaporative cooling and a feature fireplace.
Expansive covered alfresco entertaining area, accessed via beautiful bifold doors and complete with a built-in barbecue.
Generous outdoor space with lawn, providing room for children and pets to enjoy.
Secure double garage with internal and external access, complemented by convenient side gate access.
An unbeatable location for family living
Positioned directly opposite Berwick Chase Primary School, this exceptional home enjoys an enviable location surrounded by quality education, recreation, shopping and transport options.
Sports enthusiasts will appreciate the close proximity to Viewgrand Recreation Reserve, while families have an outstanding selection of schools within easy reach, including St Francis Xavier College and St Catherine's Primary School, approximately two minutes away, Turrun Primary School within four minutes, Kambrya College within six minutes, and Hillcrest Christian College and Beaconhills College approximately seven minutes away.
For everyday convenience, Eden Rise Shopping Centre is just three minutes away, with Westfield Fountain Gate approximately 13 minutes from home. Outdoor enjoyment is equally well catered for, with The Grices Reserve playground and scenic walking trails less than a 10-minute walk away.
Commuting is made easy with nearby bus stops, Beaconsfield Train Station approximately seven minutes away and convenient access to the Monash Freeway within approximately six minutes.
Combining an exceptional floorplan, luxurious appointments and an outstanding family-friendly location, this impressive residence offers a rare opportunity to enjoy space, comfort and flexibility without compromise.
Disclaimer: I acknowledge that this advertisement provides information as a guide only. Zed Real Estate does not verify the data and makes no claims regarding its accuracy. Buyers are to perform their own due diligence. Images and floor plans are to scale and created based on the photographer's best knowledge.
