


3/53-55 Stud Road, Dandenong, VIC 3175
基本信息


Dandenong 3房 宽敞舒适、功能卓越的迷人家庭住宅 An Impressive Family Residence Offering Space, Comfort & Exceptional Versatility
在这栋精心布置的两层住宅中,探索空间、舒适与日常便利的迷人融合,其理想地坐落于交通便利的 Dandenong 区域。拥有宽敞的起居区、精心分隔的住宿空间和实用的家庭友好型布局,这处迷人的住宅为轻松生活和便捷娱乐提供了完美环境。
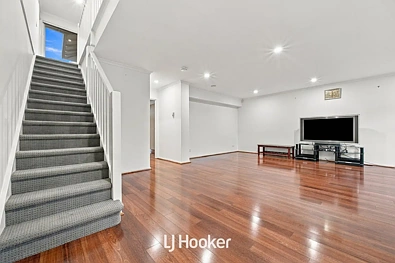
步入室内,宽敞的正式客厅以温馨的氛围迎接您,提供了一个放松身心或与家人朋友聚会的绝佳场所。穿过住宅,独立的家庭厅和用餐区营造了另一个舒适的起居空间,与设备齐全的厨房无缝连接,厨房配有充足的橱柜、食品储藏室、宽敞的台面和实用电器。这种周到的布局既能满足日常家庭活动,也能轻松招待客人。
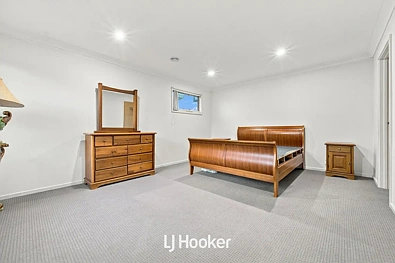
楼上,住宿空间经过精心布置,旨在提供隐私和舒适。宽敞的主卧室提供了一个宁静的休憩之所,配有步入式衣帽间和独立卫浴套间。另外两间卧室提供舒适的住宿空间,其中一间配有内置衣柜,而一个中央家庭浴室和独立卫生间则服务于楼上。
底楼还设有专用洗衣房、额外的卫生间设施、一个化妆间和实用的储物空间,确保了繁忙家庭的日常实用性。
室外,一个私人露台提供了一个迷人的空间,可供呼吸新鲜空气和户外放松,而单车库、车道停车位和花园棚屋则增添了更多便利。
主要特色:
- 楼上三间宽敞卧室
- 宽敞主卧套间,带步入式衣帽间和独立卫浴
- 独立的正式客厅和家庭/用餐区
- 设备齐全的厨房,带食品储藏室和充足储物空间
- 中央家庭浴室和独立的楼上卫生间
- 底楼化妆间、额外卫生间和专用洗衣房
- 实用的室内储物空间
- 私人户外露台区
- 单车库,带额外车道停车位
- 花园棚屋,提供额外储物空间
- 优越地理位置
住宅位置极其便利,可轻松前往 Dandenong Plaza、Dandenong Market、当地学校、公园和公共交通。Dandenong Train Station、Princes Highway、Monash Freeway 和 EastLink 提供了贯穿墨尔本东南部的卓越连接,使日常通勤和周末出行都无比便捷。
结合了宽敞的住宿空间、多个起居区和交通便利的地理位置,这处令人印象深刻的住宅提供了一个迷人的机会,让您在 Dandenong 的中心享受舒适的家庭生活。
免责声明:
尽管已尽一切合理努力确保所提供信息的准确性;但卖方、代理人或代理机构均不对其完整性或正确性作出任何陈述或保证。
所提供的平面图仅供参考,应以此为准。对于所表示的细节或尺寸中的任何不准确或遗漏,概不承担任何责任。
由于该物业可能进行私人看房,销售状态可能在预定的开放日之前发生变化。建议潜在买家在参加任何看房之前核实物业的当前可用性。
3/53-55 Stud Road, Dandenong, VIC 3175
An Impressive Family Residence Offering Space, Comfort & Exceptional Versatility
Discover an inviting blend of space, comfort and everyday convenience in this beautifully arranged double-storey residence, ideally positioned in a well-connected Dandenong location. Featuring generous living areas, thoughtfully separated accommodation and a practical family-friendly layout, this appealing home offers the perfect setting for relaxed living and effortless entertaining.
Upon entry, a spacious formal lounge welcomes you with an inviting atmosphere, providing a wonderful place to unwind or gather with family and friends. Moving through the home, the separate family and dining area creates another comfortable living space, seamlessly connected to a well-appointed kitchen featuring ample cabinetry, a pantry, generous bench space and practical appliances. This thoughtful arrangement allows for both everyday family activities and relaxed entertaining.
Upstairs, the accommodation is thoughtfully arranged to provide privacy and comfort. The generously proportioned master bedroom offers a peaceful retreat, complete with a walk-in robe and private ensuite. Two additional bedrooms provide comfortable accommodation, with one featuring a built-in robe, while a central family bathroom and separate toilet serve the upper level.
The ground floor is further enhanced by a dedicated laundry, additional toilet facilities, a powder room and useful storage space, ensuring everyday practicality for busy households.
Outside, a private patio provides an inviting space to enjoy fresh air and outdoor relaxation, while the single garage, driveway parking and garden shed add further convenience.
Key Features:
-Three generously proportioned bedrooms across the upper level
-Spacious master suite with walk-in robe and private ensuite
-Separate formal lounge and family/dining areas
-Well-appointed kitchen with pantry and ample storage
-Central family bathroom and separate upstairs toilet
-Ground-floor powder room, additional WC and dedicated laundry
-Practical internal storage
-Private outdoor patio area
-Single garage with additional driveway parking
-Garden shed for extra storage
-Prime location
Positioned for exceptional convenience, the residence enjoys easy access to Dandenong Plaza, Dandenong Market, local schools, parks and public transport. Dandenong Train Station, Princes Highway, the Monash Freeway and EastLink provide excellent connectivity throughout Melbourne's southeast, making everyday commuting and weekend outings effortlessly convenient.
Combining generous accommodation, multiple living zones and a highly accessible location, this impressive residence presents an appealing opportunity to enjoy comfortable family living in the heart of Dandenong.
DISCLAIMERS:
Every reasonable effort has been made to ensure the accuracy of the information provided; however, neither the vendor, agent, nor agency makes any representation or warranty as to its completeness or correctness.
The floor plans provided are for illustrative purposes only and should be treated as such. No liability is accepted for any inaccuracies or omissions in the details or dimensions represented.
As the property may be subject to private inspections, the sale status could change prior to scheduled Open Homes. Prospective buyers are advised to verify the current availability of the property before attending any inspection.
